
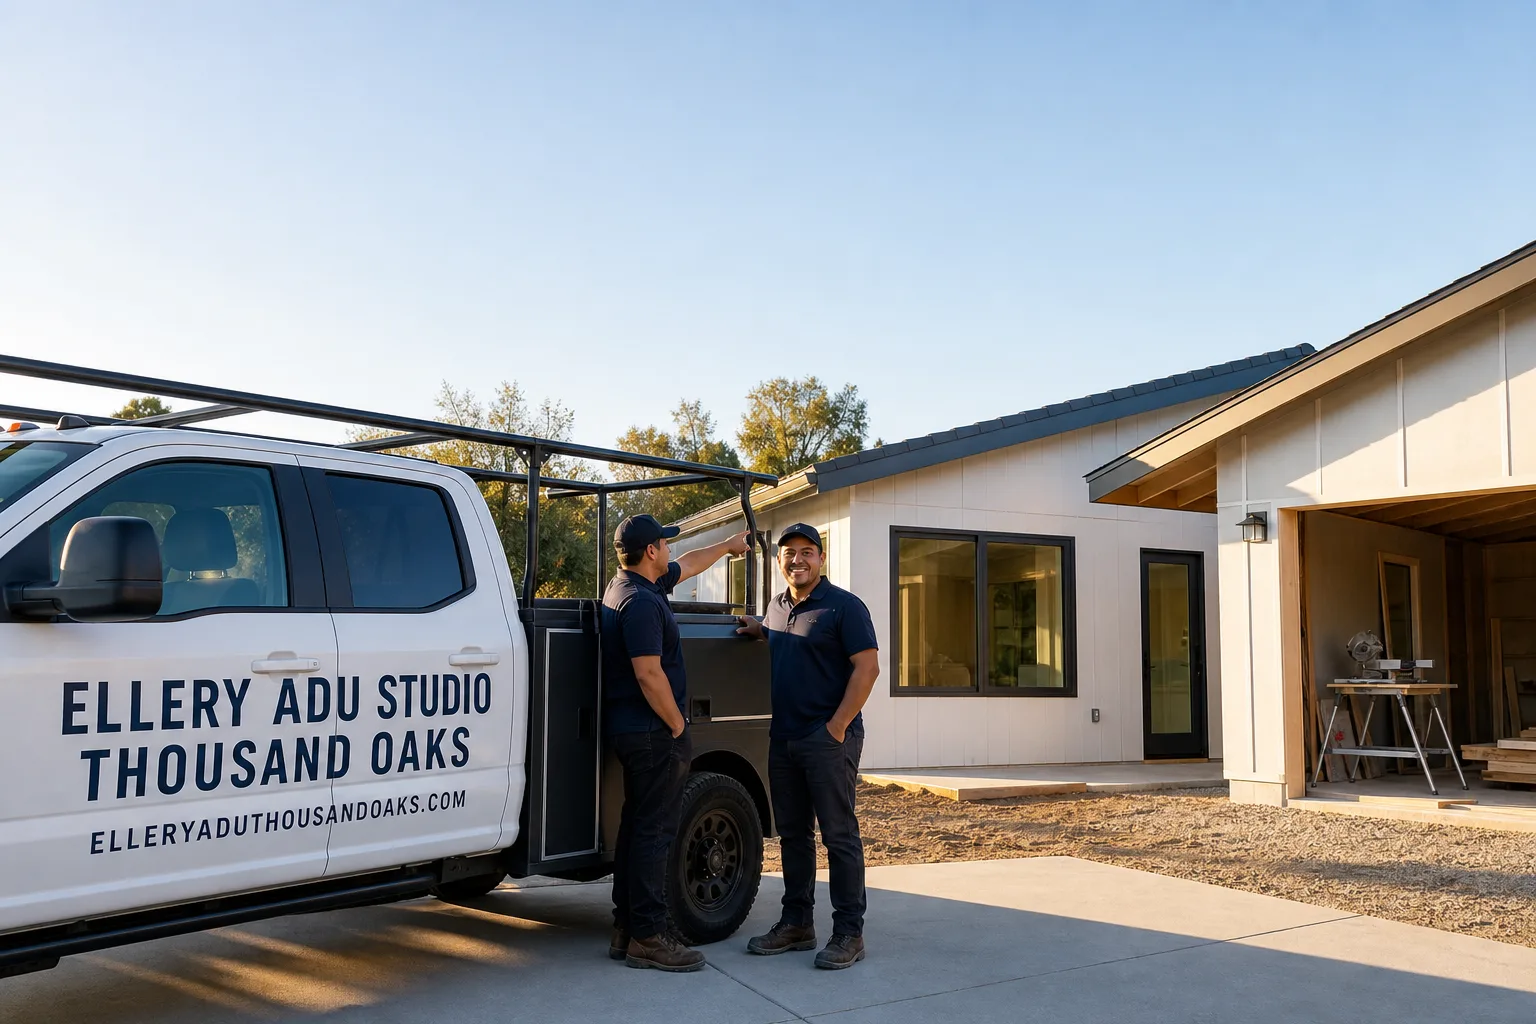
Fast, Reliable ADU Design & Permitting Across West Hills
ADU design and permitting in West Hills, CA typically runs $8,500-$18,000 for the full permit set and application package, with most projects reaching plan check within 6-10 weeks once the site assessment is complete. We’re Nadia Ellery’s team at Ellery ADU Studio, and we coordinate dispatch and scheduling from our Los Angeles office while crews serve West Hills directly. If you’re on a ranch home lot near Vanowen or backing the Santa Susana foothills, the permitting path changes based on what your parcel triggers, and we price that before any work starts. Call (424) 395-4555 to schedule your free estimate.
Why Ellery ADU Studio Thousand Oaks Is West Hills’s Preferred ADU Design & Permitting Company
We’ve designed, permitted, and built over 900 ADUs since 2015, the year California’s ADU laws shifted, and a significant share of those have been in the western San Fernando Valley. West Hills homeowners find us because they have already read the three-star reviews elsewhere and want the permit set treated as the product, not an afterthought. Our ADU Design & Permitting team works under a single contract at a single written price, so when the structural review surfaces something unexpected, there is no designer pointing at the builder or vice versa.
Response time to West Hills is typically same-week for initial site assessments. We pull the Fire Hazard Severity Zone map before we step onto any property, because in this neighborhood, that single document changes the entire construction package. Our license number appears on every page, every permit set, and every contract. Under Haven Standard Clause 1, the written price is locked before any work begins. No call-for-pricing, no door-side upsells.
West Hills clients receive a documented photo record on every visit, not a summary of how it felt. The 365-Day Done Right Promise is in writing before the project starts. A live person answers calls 24/7.
Our ADU Design & Permitting Services in West Hills

Site Assessment
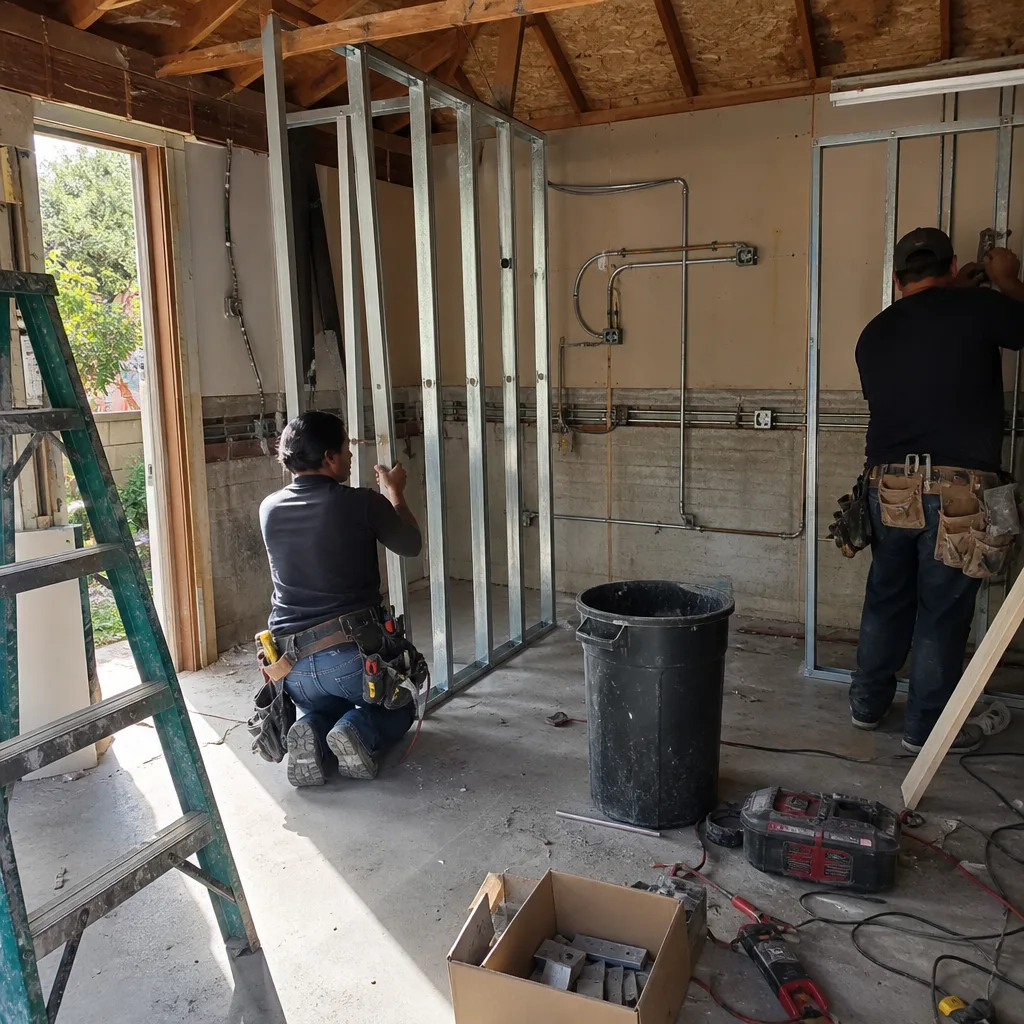
Every West Hills project begins with a structural and zoning inspection that most contractors skip. We open the garage, crawl the attic, and photograph the electrical panel, foundation, and any visible framing repairs. On a 1962 ranch backing the Santa Susana foothills, our tech opened the attached two-car garage for a conversion ADU and found original 100-amp service, a slab with no retrofit and a post-1994 shear-wall repair that had never been permitted. We caught all of it at inspection, priced the panel upgrade, foundation work and Chapter 7A envelope - ember-resistant vents, Class A roofing, James Hardie ignition-resistant siding - in writing, got the homeowner’s approval before touching a stud, and the Chapter 7A package added roughly $15,000-$25,000 to the build exactly as quoted. That is what a proper site assessment looks like in West Hills.
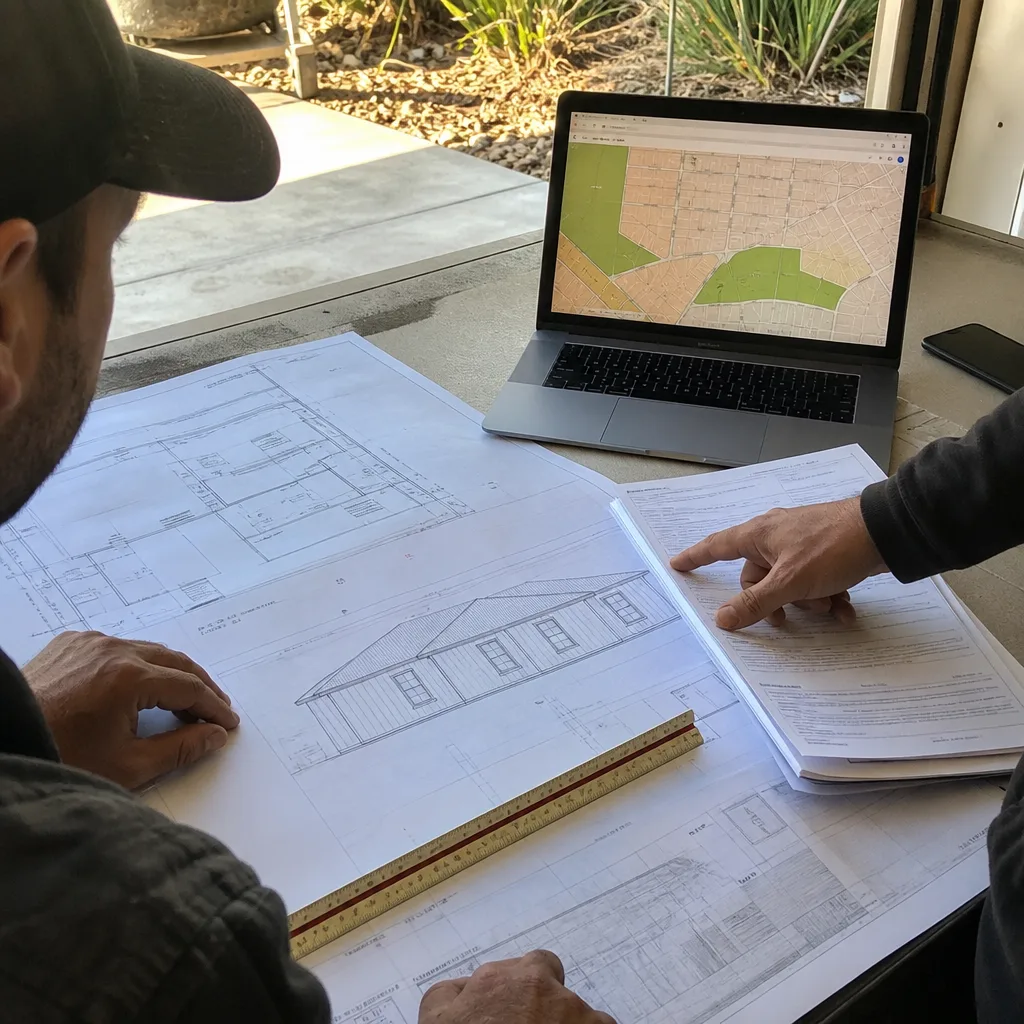
ADU Design & Blueprints
Our permit sets are drawn to L.A. Department of Building and Safety standards with Title 24 energy compliance built in, not bolted on later. For West Hills’s 100°F-plus western San Fernando Valley summers and Santa Ana wind exposure through the Santa Susana Pass gap, we size HVAC aggressively so the unit passes compliance on the first check. The drawings specify setback variances, the extra distance the city requires between your new ADU and the property line, and we note any hillside grading triggers for parcels north of Vanowen. Every set includes the FHSZ determination.

Permit Application
We file the complete application package, respond to plan-check corrections, and coordinate inspections through final sign-off. In West Hills, this means managing the structural review that resurfaces unpermitted post-1994 repairs, the FHSZ verification for hillside parcels, and the Title 24 documentation that L.A. requires for every new dwelling unit. We have handled the Chapter 7A ignition-resistant package on multiple West Hills builds, so the plan checker gets a complete submittal the first time. Delays cost money; completeness prevents them.
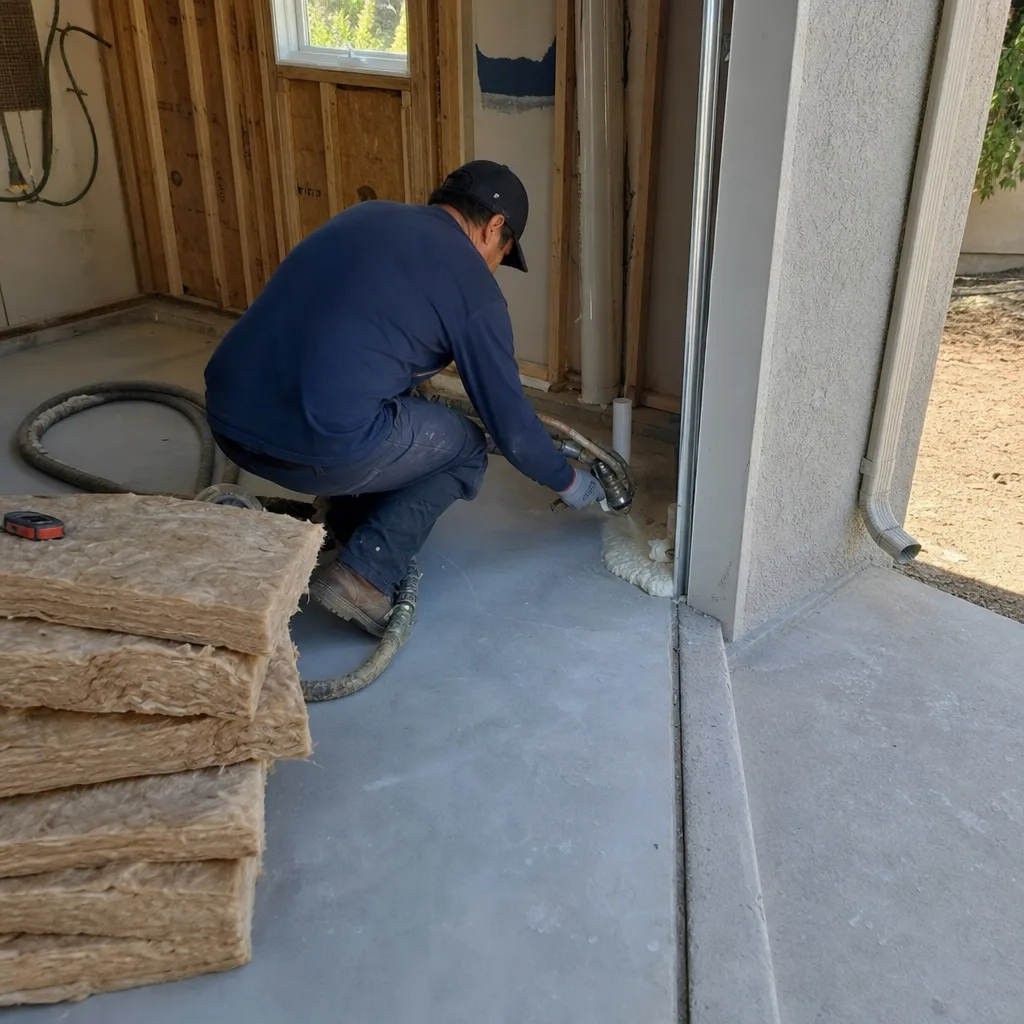
HOA & Zoning Compliance
West Hills includes both unincorporated county pockets and City of Los Angeles territory, and the zoning rules differ at the parcel line. We verify jurisdiction before design starts, confirm ADU eligibility under the applicable code, and handle any HOA architectural review if your community requires it. The permit cannot proceed until zoning is locked; we lock it in writing.
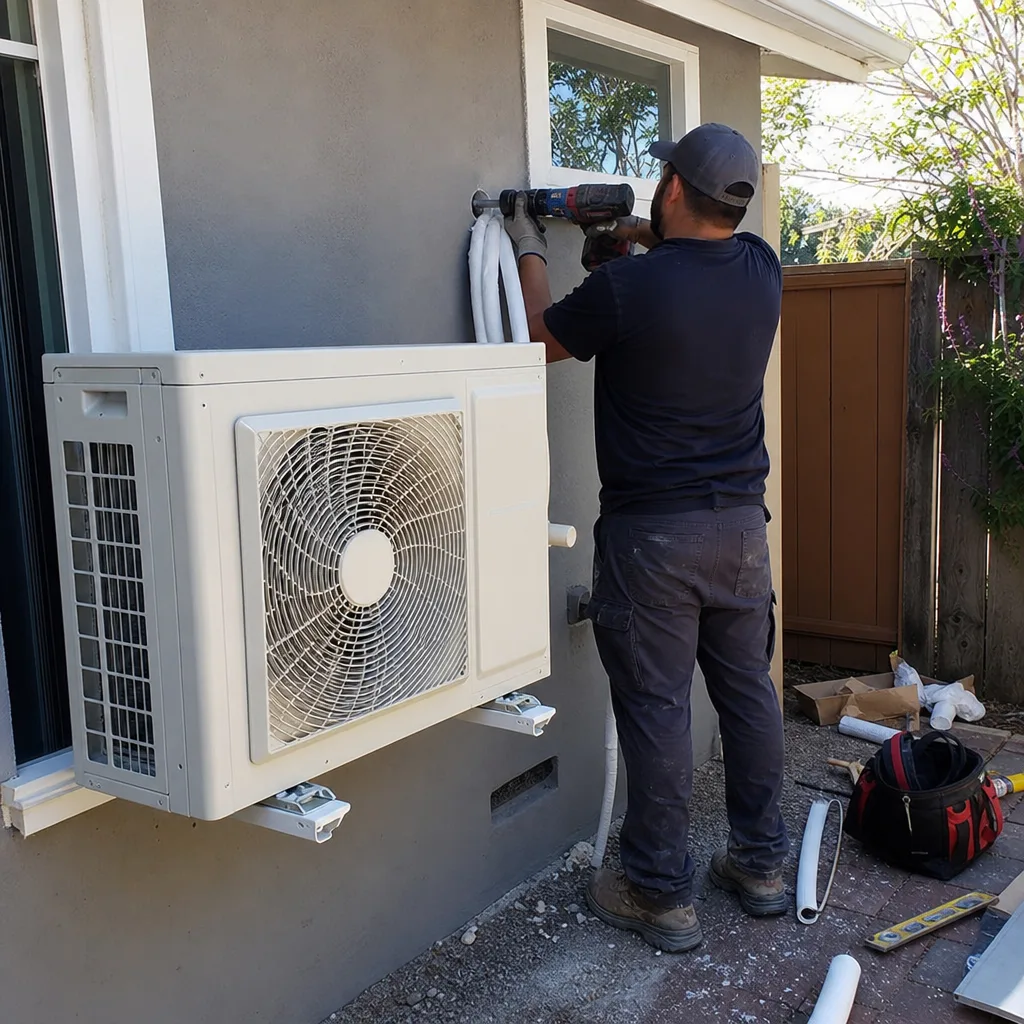
Title 24 Energy Compliance
Every new ADU in California must meet Title 24, and West Hills’s climate zone drives specific insulation, window, and mechanical requirements. We model the energy budget during design, not after framing is up, so the compliance certificate is ready when the inspector asks for it. Failures here delay final inspection by weeks.
What happens when you call
- 1
A real person answersNo phone trees - you reach a local pro.
- 2
You get an upfront price rangeHonest numbers before anyone is dispatched.
- 3
A background-checked tech heads outLicensed & insured, dispatched right away.
- 4
You approve before work beginsNothing starts until you say go.
Trusted Brands We Service in West Hills
We specify and coordinate prefab and modular systems from Abodu, Cover, and Dvele within the same single-contract structure as our custom builds. For West Hills homeowners considering a faster path to permit, we evaluate whether a Cover or Dvele unit fits the parcel’s FHSZ status and foundation conditions, then coordinate the manufacturer’s drawings with our local permit set so nothing conflicts at plan check. Abodu units work well on flat lots south of Vanowen with standard construction; hillside parcels toward the Santa Susanas may need site-specific modifications that we engineer into the same written price.
Common ADU Design & Permitting Problems We See in West Hills Homes
- Unpermitted post-1994 framing repairs. West Hills sits almost exactly on the 1994 Northridge epicenter, so a large share of its 1950s-1970s ranch homes carry foundation or soft-story framing damage that was patched without permits. An ADU permit triggers the full structural review that resurfaces it, and contractors who do not inspect first hit homeowners with mid-project change orders.
- FHSZ confusion between flatland and hillside parcels. A parcel south of Vanowen may need standard construction, while three blocks north on a slope toward the Santa Susanas triggers the full Chapter 7A ignition-resistant package. Skipping the FHSZ map pull and quoting flatland standard construction is one of the most common mid-project budget blowups in the area.
- Undersized electrical service. Original 100-amp panels are standard on West Hills ranch homes built before 1980. An ADU adds a second dwelling unit load, and the panel upgrade is not optional. We price it at inspection, not after walls are open.
- HVAC sized to flatland rules. The western San Fernando Valley location pushes summer highs well past 100°F regularly, and Santa Ana wind events intensify through the Santa Susana Pass gap. A unit sized for coastal L.A. fails Title 24 and never keeps the space comfortable. We model for the actual climate zone.
Pricing for ADU Design & Permitting in West Hills, CA
A typical Site Assessment in West Hills runs $450-$750, credited toward the full project when you move forward. The ADU Design & Blueprints package, including Title 24 energy compliance, typically costs $8,500-$14,000 for a garage conversion and $12,000-$18,000 for a new detached unit on a hillside parcel requiring Chapter 7A documentation. Permit Application filing and plan-check coordination runs $2,800-$4,500 depending on correction rounds. HOA & Zoning Compliance review, when needed, adds $800-$1,500.
What moves the number: FHSZ status, structural review findings, and whether the existing electrical panel and foundation require upgrade. We do not quote flatland standard construction for a hillside parcel and hope for the best. Under Haven Standard Clause 1, every project is quoted with a written price before any work begins. Under Clause 5, the scope is locked at signing. No door-side upsells, no scope creep.
Call (424) 395-4555 for an exact quote. Estimates are free, and we offer a Free Second Opinion on any written estimate already in hand.
We Also Serve Cities Near West Hills
Our crews work throughout the western San Fernando Valley and nearby communities, including ADU Design & Permitting in West Hills and surrounding cities. We also serve Canoga Park, Winnetka, Calabasas, and Chatsworth with the same single-contract, written-price model. FHSZ status, hillside grading rules, and local jurisdiction vary by parcel, so we verify conditions for each address individually.
Serving West Hills, CA - Our Local Coverage Area
We’re based in the West Hills area and know this community well. Use the map below to see our service coverage - if you’re nearby, we can almost certainly help.
FAQs - ADU Design & Permitting in West Hills
No, the ADU permit does not trigger a whole-house code upgrade, but it does require the existing structure tied to the ADU to meet current standards for the work area. In West Hills, this commonly means the attached garage’s electrical panel, foundation, and any visible framing must pass structural review for the new dwelling unit load. If we find unpermitted post-1994 repairs during our site assessment, we price the remediation in writing before filing, so nothing is forced on you mid-project. Call (424) 395-4555 for an exact quote.
Only if your parcel falls inside the Very High Fire Hazard Severity Zone, which covers most hillside properties north of Vanowen backing toward the Santa Susanas. Flatland parcels south of Vanowen typically do not trigger it. We pull the official FHSZ map before any design work, so the Chapter 7A package - ember-resistant vents, Class A roofing, ignition-resistant siding - is either included in your written price or confirmed unnecessary. Call (424) 395-4555 and we will check your parcel.
Yes, attached two-car garages on West Hills’s 7,000-12,000 sq ft lots are ideal conversion candidates, but the existing conditions determine the real cost. Original 100-amp panels, unretrofitted slab foundations, and unpermitted post-1994 framing repairs are common findings that must be addressed for permit approval. Our site assessment identifies all of it upfront, prices it in writing, and only then do we file. Call (424) 395-4555 to schedule an inspection.
We size to Title 24’s requirements for climate zone 9, which accounts for the western San Fernando Valley’s regular 100°F-plus summer peaks and Santa Ana wind exposure through the Santa Susana Pass gap. This typically means higher capacity and better envelope sealing than a flatland L.A. unit would require. We model the energy budget during design so the system passes compliance on the first inspection. Call (424) 395-4555 for specifics on your project.
We do not open walls before we know what is behind them. Our site assessment uses accessible inspection points, photographs, and structural inference to identify unpermitted repairs before design is final. If something unexpected still surfaces, Haven Standard Clause 5 requires any additional scope to be priced and approved in writing before we proceed. The 365-Day Done Right Promise covers our work against the permitted drawings. Call (424) 395-4555 for an exact quote.
Written by Nadia Ellery, Owner at Ellery ADU Studio, serving West Hills since 2015.