
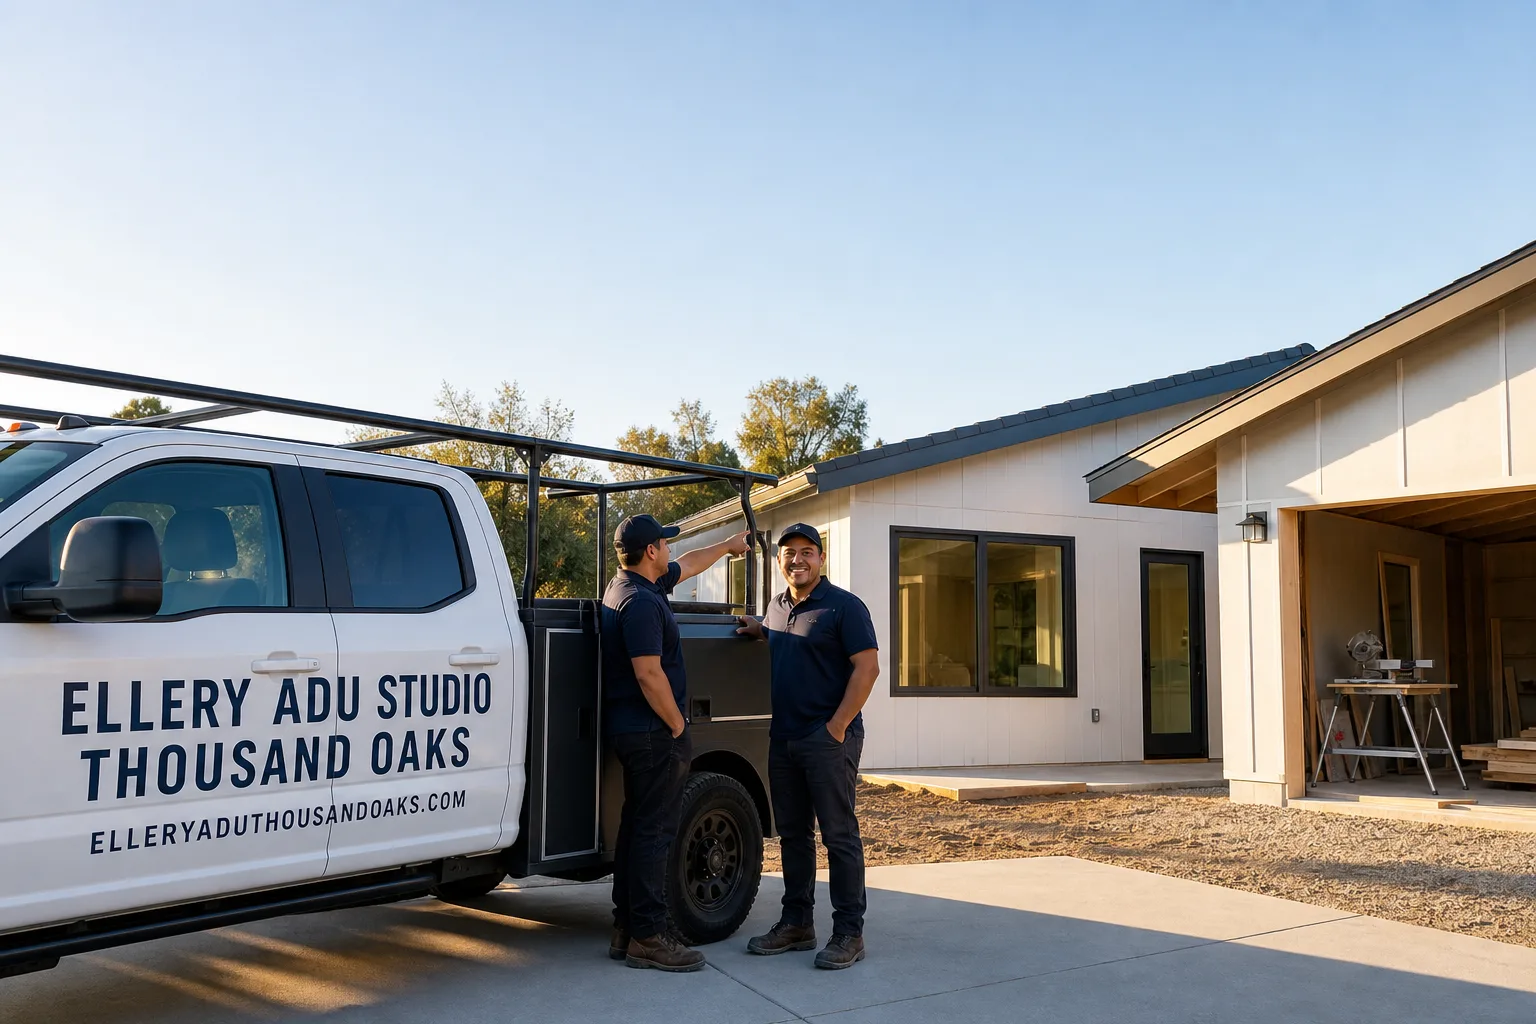
Fast, Reliable ADU Design & Permitting Across Chatsworth
ADU design and permitting in Chatsworth typically runs $8,500-$18,000 for the full architectural and permit package, with most projects reaching LADBS plan check within 8-12 weeks of site assessment. Every Chatsworth project we take on starts with a written price under Haven Standard Clause 1 - no exceptions, no “call for pricing.”
We’re familiar with Chatsworth from the ranch properties along Devonshire Street to the equestrian lots tucked against the Santa Susana Mountains. Our ADU Design & Permitting team coordinates dispatch from our Los Angeles office, with crews serving Chatsworth properties directly. If you’re weighing a garage conversion near Mason Avenue or a detached ADU on a half-acre lot off Lassen Street, the local conditions here - Very High Fire Hazard Severity Zone designation, legacy 1950s electrical, and Chapter 7A hardening requirements - change what your permit set needs to include. Call (424) 395-4555 to schedule your free site assessment.
Why Ellery ADU Studio Thousand Oaks Is Chatsworth’s Preferred ADU Design & Permitting Company
We’ve designed, permitted, and built ADUs across Chatsworth since 2015, the year California’s ADU laws shifted. That timing matters: we built our permit-first workflow as the rules were changing, not after. Our Chatsworth clients receive the same documented photo record on every visit, the same written scope locked at signing, and the same 365-Day Done Right Promise that backs every Ellery project.
Response time to Chatsworth runs same-week for initial site assessments. We’re not guessing at your property’s conditions from a satellite photo. Our team walks the site, documents what we find, and builds those findings into the contract as line-item allowances before any design hours are billed.
Local knowledge specific to Chatsworth properties: we know which LADBS plan checkers handle the Chapter 7A fire-hardening addenda for this area, and we know that horse-property outbuildings - stables, hay barns, tack rooms - trigger a dual-compliance path most applicants miss. That expertise shows up in fewer permit rejections and faster approvals.
Nadia Ellery, who leads our studio, personally reviews every Chatsworth permit set before it leaves our office. We’ve completed 900+ ADU projects since founding, every one with a written price before work started.
Our ADU Design & Permitting Services in Chatsworth

Site Assessment
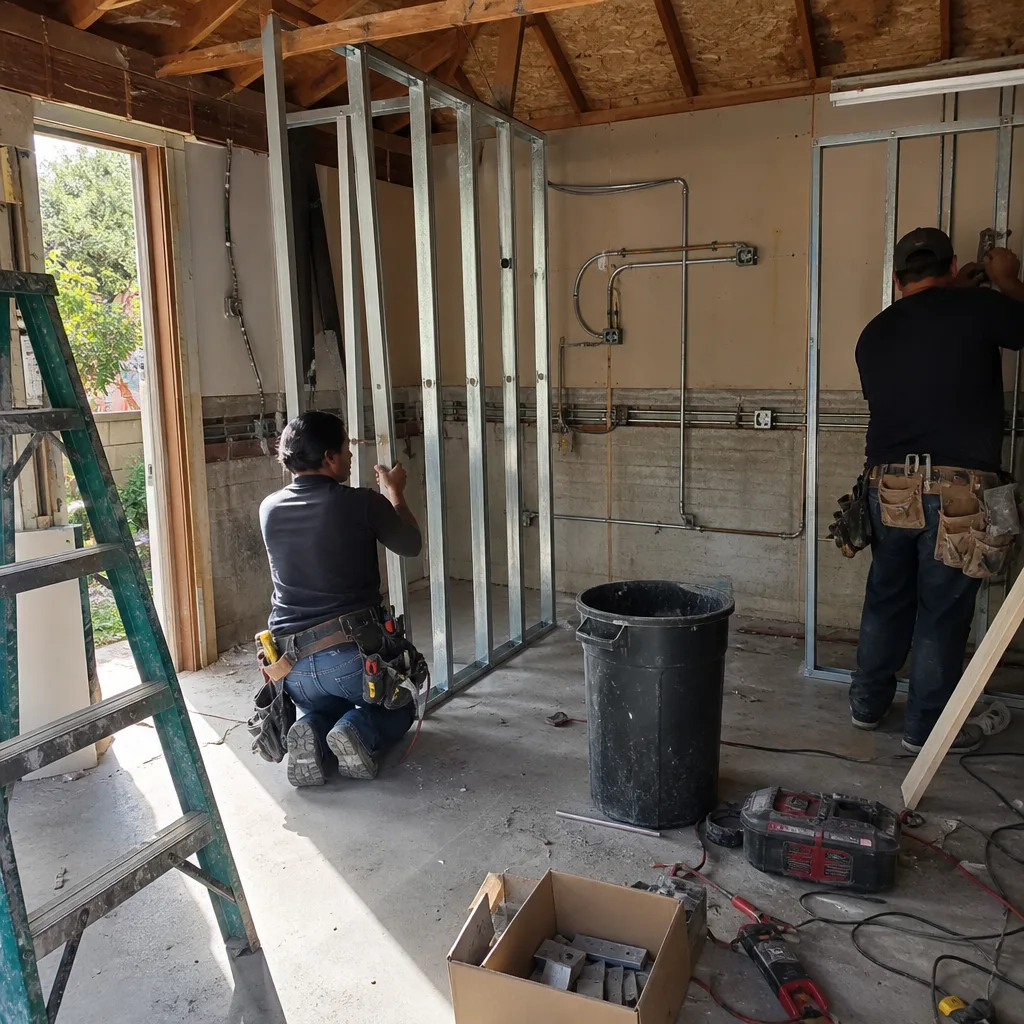
Every Chatsworth ADU starts here. We inspect the existing structure - garage, barn, stable, or bare lot - and document electrical service capacity, foundation condition, framing integrity, and moisture barriers. On a recent project off Devonshire Street, our first inspection found legacy 60-amp service, fire-damaged roof framing, and no moisture barrier in a hay barn slated for conversion. We wrote Chapter 7A fire hardening, a 200-amp service upgrade, and foundation assessment into the contract as line-item allowances with written approval thresholds before any design work began. When the sill plates turned out to be dry-rotted during demo, we priced the repair, got signature, and proceeded - no surprise invoice. This is how we handle the hidden conditions that derail most Chatsworth projects.
ADU Design & Blueprints
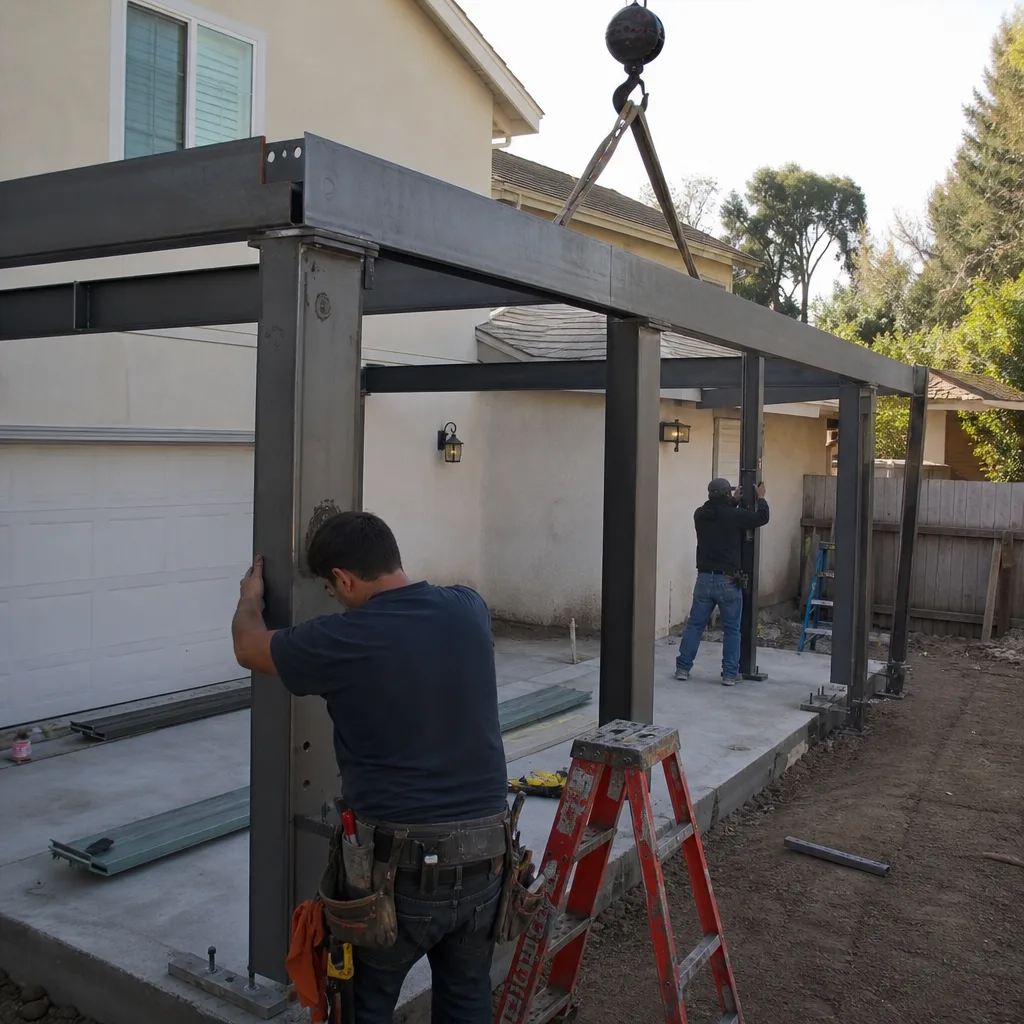
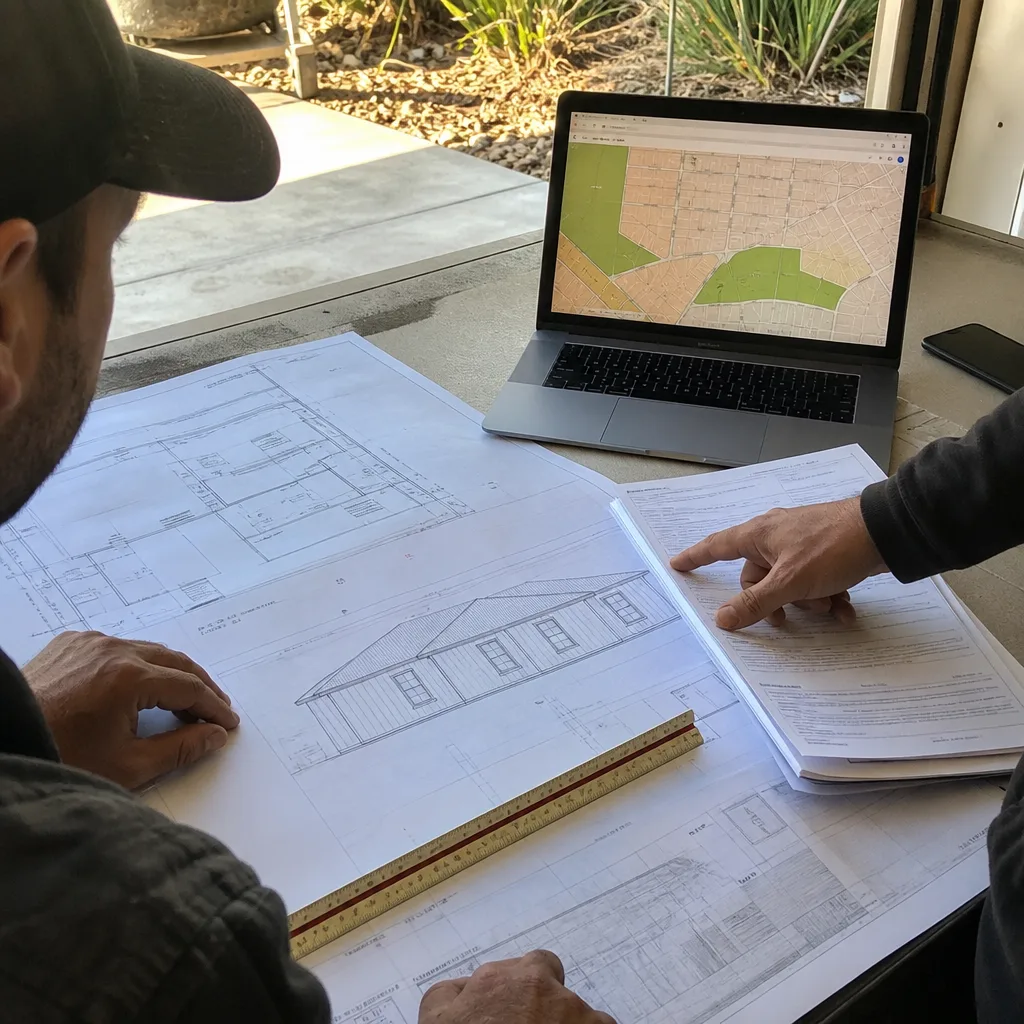
Our architectural team produces permit-ready drawings that satisfy both the LA ADU ordinance and Chapter 7A ignition-resistant construction standards. For Chatsworth’s large-lot ranch and equestrian-zoned properties, that often means designing for defensible-space setbacks, specifying ember-resistant vents, and selecting fire-rated siding and roofing materials that meet LADBS requirements for the Very High Fire Hazard Severity Zone. We specify and coordinate prefab and modular systems from Abodu, Cover, and Dvele when those systems fit the project, integrating them into the same single contract. The permit set is our core product, not an afterthought - every drawing is reviewed by Nadia Ellery before submission.
Permit Application
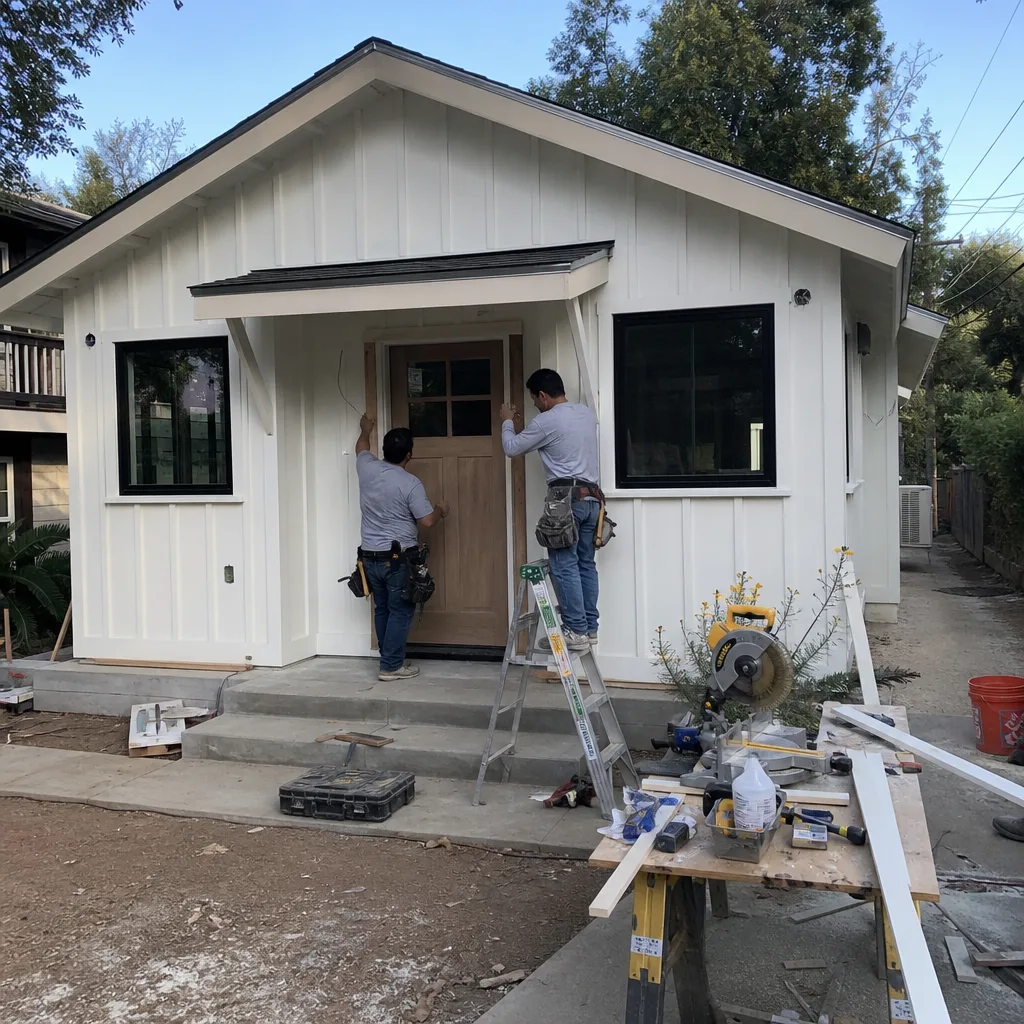
We handle LADBS submission, plan check response, and correction cycles for every Chatsworth project. The dual-compliance path for horse-property outbuildings - ADU ordinance plus Chapter 7A fire hardening - is where most first-time applicants stumble. We’ve navigated it repeatedly. Our permit packages include Title 24 energy compliance documentation, structural calculations for seismic and wind loads specific to the Santa Susana Mountain exposure, and fire-hardening details that satisfy LADBS plan checkers familiar with this zone. Under Haven Standard Clause 5 (No Surprises), the scope is locked at signing; no door-side upsells, no scope creep.
HOA & Zoning Compliance
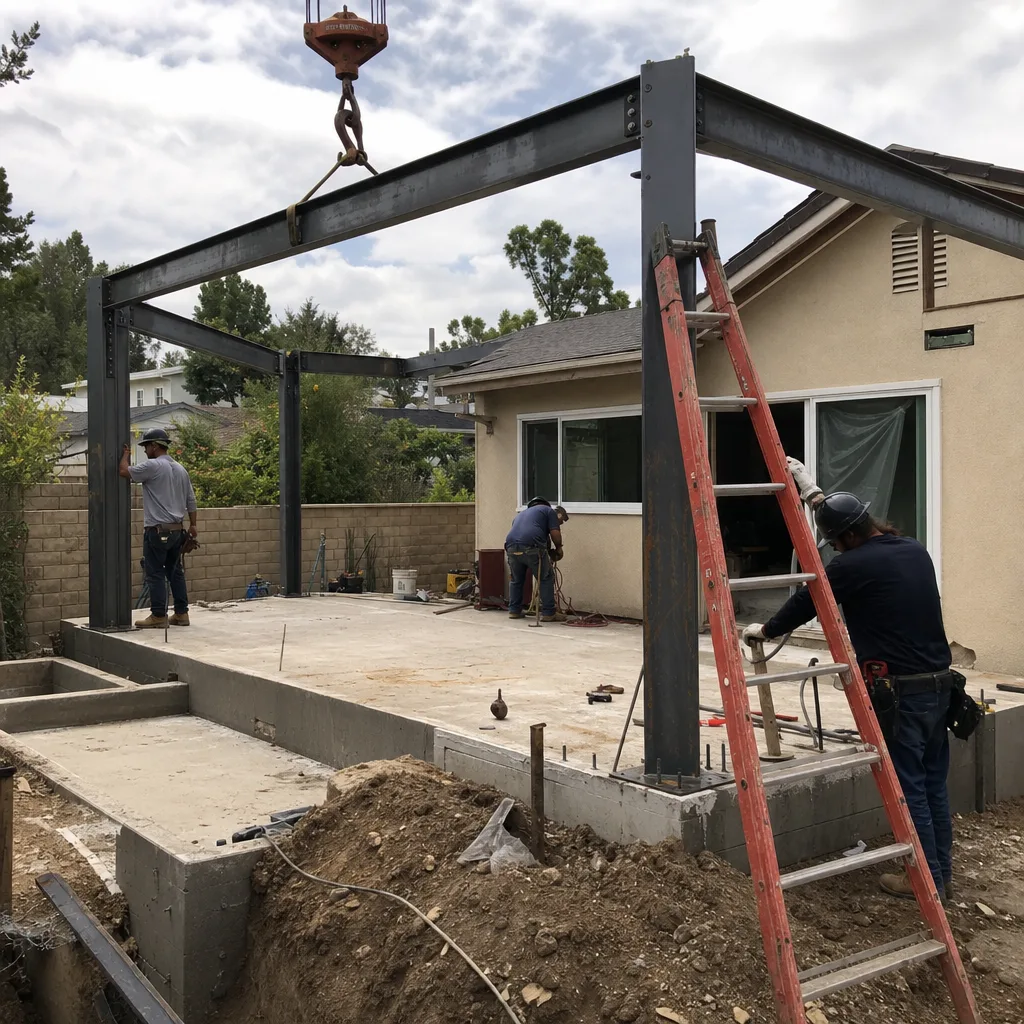
Some Chatsworth properties fall under homeowners association covenants or specific RA-1, RE-20 zoning restrictions that affect ADU placement, height, or exterior finish. We review CC&Rs and zoning overlays during site assessment, then design to those constraints from the first drawing. If your property sits within a hillside ordinance area or has specific neighborhood design guidelines, we build compliance into the permit set rather than discovering conflicts at plan check.
Title 24 Energy Compliance
Every ADU in California must meet Title 24 energy standards. For Chatsworth’s extreme summer heat and Santa Ana wind exposure, that means robust HVAC sizing, high-performance envelope detailing, and mechanical system selections that pass compliance software without the costly redesigns we see from designers who treat this like a standard Valley build. We run energy models early and integrate the results into the architectural drawings.
What happens when you call
- 1
A real person answersNo phone trees - you reach a local pro.
- 2
You get an upfront price rangeHonest numbers before anyone is dispatched.
- 3
A background-checked tech heads outLicensed & insured, dispatched right away.
- 4
You approve before work beginsNothing starts until you say go.
Trusted Brands We Service in Chatsworth
We specify and coordinate prefab and modular systems from Abodu, Cover, and James Hardie within our single-contract design-build model. For Chatsworth’s Chapter 7A requirements, James Hardie’s fiber-cement siding products offer fire-rated exterior envelope solutions that satisfy LADBS ignition-resistant standards while integrating cleanly with conventional or prefab structural systems. We don’t push brands - we match the system to your site conditions, your budget, and your permit path. Every specification is documented in the permit set and backed by the same written price guarantee.
Common ADU Design & Permitting Problems We See in Chatsworth Homes
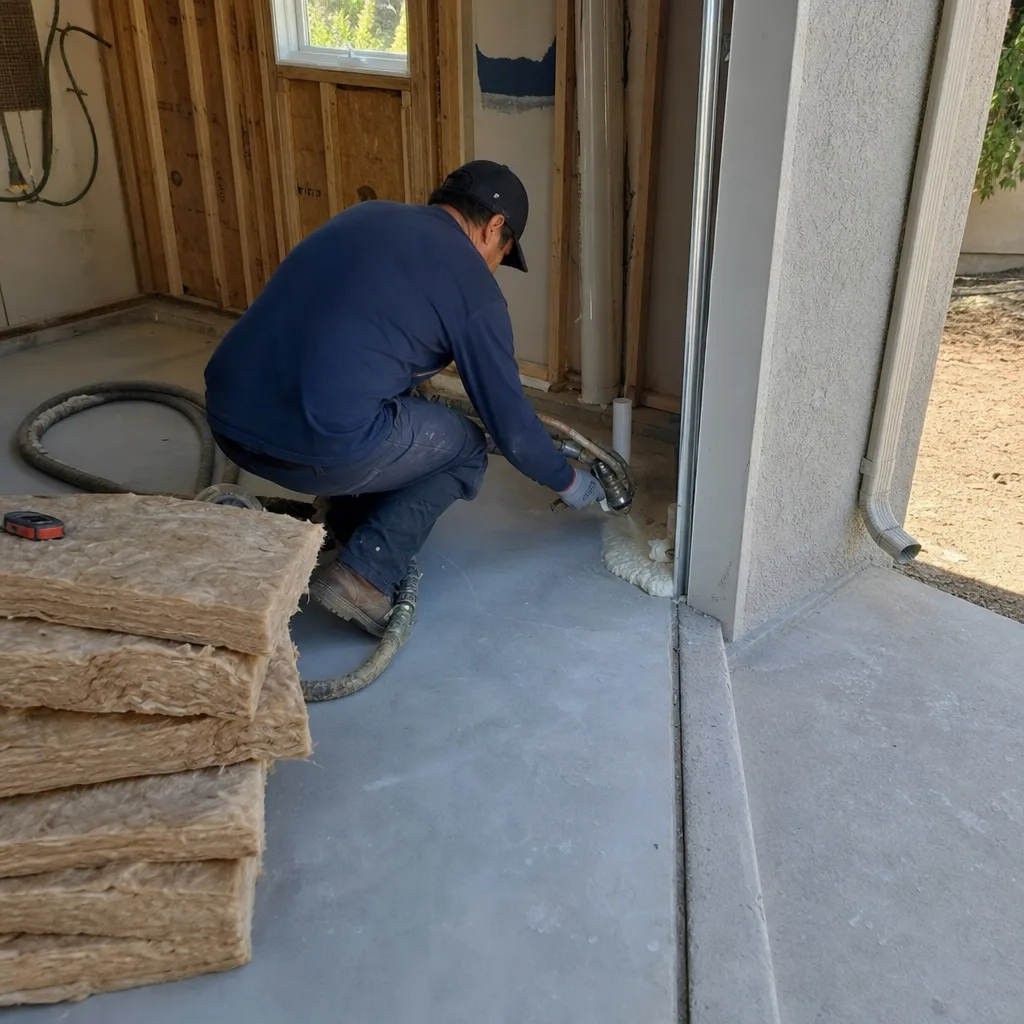
- Assuming the walls are clean. Most Chatsworth ranch homes and outbuildings were built between the 1950s and 1970s with legacy electrical, uninsulated framing, and no moisture barriers. We inspect and price these conditions before design starts, so the quote reflects reality, not hope.
- Missing the Chapter 7A trigger. Virtually all of Chatsworth sits in LA’s Very High Fire Hazard Severity Zone. Every ADU here - even conversions - needs ember-resistant vents, fire-rated siding and roofing, and defensible-space setbacks. Designers who skip this face permit rejection and costly redesign.
- Undersizing HVAC for Santa Susana conditions. Chatsworth’s semi-enclosed valley geography produces some of LA County’s hottest summer temperatures and strongest Santa Ana winds. Standard Valley HVAC sizing fails here. We design for actual local conditions, not textbook assumptions.
- Treating barn conversions like garage conversions. Horse-property outbuildings trigger a dual-compliance path under both the ADU ordinance and Chapter 7A fire hardening. Most LA ADU contractors have never navigated this combination. We have, repeatedly.
Pricing for ADU Design & Permitting in Chatsworth, CA
A typical Chatsworth ADU design and permit package runs $8,500-$18,000 all-in, from site assessment through LADBS approval. Garage conversion ADUs typically fall at the lower end ($8,500-$12,500), while a new detached ADU in Chatsworth or complex barn conversions with Chapter 7A hardening and structural upgrades reach the higher range ($14,000-$18,000+). Title 24 energy compliance, structural engineering for hillside or wind exposure, and HOA design review add line items we disclose upfront.
What moves the number: existing electrical service capacity, foundation condition, fire-hardening scope, and whether the structure is a standard garage or a dual-compliance barn conversion. We don’t quote from photos. Every Chatsworth project gets a site assessment, a written line-item scope, and a fixed price before any design hours are billed - per Haven Standard Clause 1. Call (424) 395-4555 for your free estimate.
We Also Serve Cities Near Chatsworth

Our crews work throughout the west San Fernando Valley, including ADU Design & Permitting in Chatsworth and neighboring Porter Ranch, Winnetka, Canoga Park, and West Hills. Each city carries its own LADBS plan check path and local conditions; we adjust the permit set accordingly.
Serving Chatsworth, CA - Our Local Coverage Area
We’re based in the Chatsworth area and know this community well. Use the map below to see our service coverage - if you’re nearby, we can almost certainly help.
FAQs - ADU Design & Permitting in Chatsworth
Yes. Virtually all of Chatsworth falls within LA’s Very High Fire Hazard Severity Zone, so every ADU - new detached or conversion - must comply with Chapter 7A ignition-resistant construction standards. That means ember-resistant vents, fire-rated siding and roofing, and defensible-space setbacks written into the permit set from the first drawing. Call (424) 395-4555 to schedule a site assessment and we’ll confirm your property’s specific Chapter 7A scope.
Yes, but it triggers a dual-compliance path most applicants miss. LADBS classifies horse-property outbuildings under both the ADU ordinance and Chapter 7A fire hardening, requiring ignition-resistant construction details even for existing structure conversions. Our team has navigated this path repeatedly for Chatsworth equestrian properties. Call (424) 395-4555 for a free second opinion on your existing plans or estimates.
The quote moves because of what’s inside the walls, not the plans themselves. Legacy electrical, damaged framing, failed waterproofing, and undersized foundations are common in Chatsworth’s 1950s-1970s housing stock. We price these conditions as line-item allowances in the written contract, with approval thresholds for surprises. Under Haven Standard Clause 5, no work proceeds on an unpriced find without your signature. Call (424) 395-4555 to start with a documented site assessment.
Chatsworth’s semi-enclosed valley against the Santa Susana Mountains produces extreme summer heat and fall Santa Ana wind events that standard Valley designs don’t account for. We oversize HVAC systems, specify wind-resistant structural connections, and detail ember-resistant construction that satisfies both comfort and code requirements. Call (424) 395-4555 and we’ll show you how this shows up in your specific permit set.
It runs five phases: site assessment with documented photo record; written scope and fixed price under Haven Clause 1; architectural design and engineering for Chapter 7A, Title 24, and structural compliance; LADBS permit application and plan check response; and permit issuance with construction-ready drawings. Most Chatsworth projects reach plan check in 8-12 weeks from site assessment, depending on LADBS queue. Call (424) 395-4555 to schedule your site assessment and receive a written timeline for your property.
Written by Nadia Ellery, Owner at Ellery ADU Studio, serving Chatsworth since 2015.