
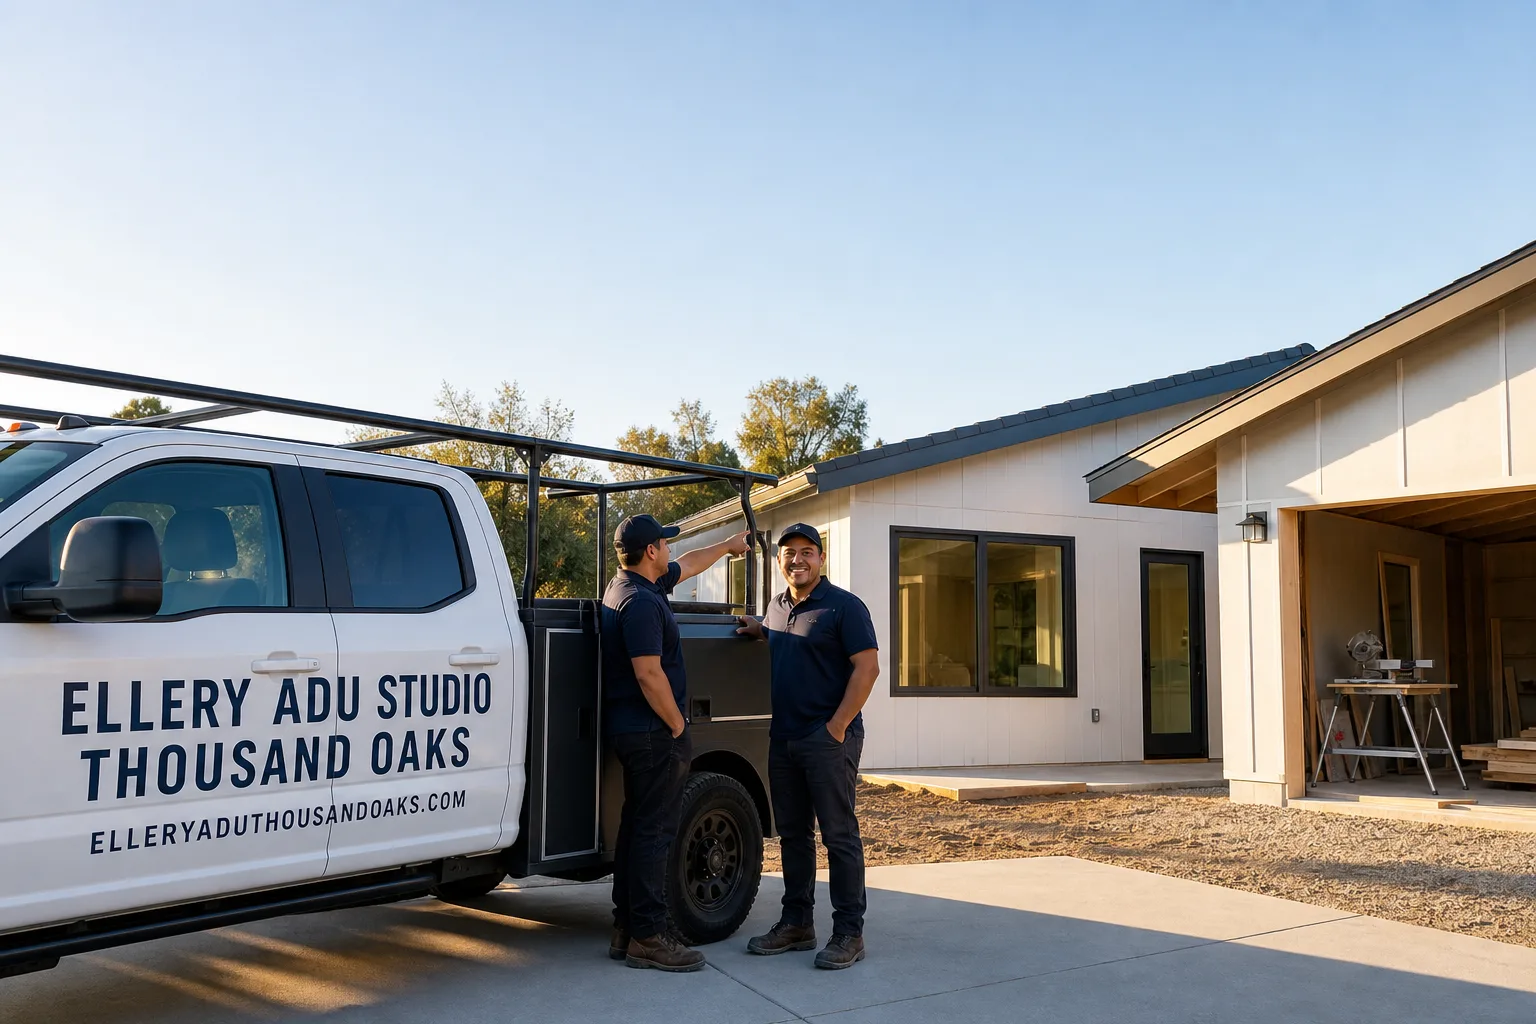
Fast, Reliable ADU Design & Permitting Across Winnetka
ADU design and permitting in Winnetka typically runs $8,500-$22,000 for the full architectural and engineering package, with permit approval through LADBS averaging 4-6 months for a standard garage conversion and 6-9 months for a new detached unit. Every Winnetka project we take starts with a site assessment that includes a written price before any design work begins, per Haven Standard Clause 1. Call (424) 395-4555 to schedule yours.
We know Winnetka’s lots. The post-WWII ranch tracts south of Roscoe Boulevard, the deep R1 parcels off Oso Avenue and Saticoy Street, the alley-accessed garages behind homes on the Winnetka Avenue corridor - our ADU Design & Permitting team has measured, photographed, and permit-submitted on dozens of them. Dispatch and scheduling run from our Los Angeles office, but crews serve Winnetka locally and understand the difference between a Valley-floor slab and a hillside footing.
Why Ellery ADU Studio Thousand Oaks Is Winnetka’s Preferred ADU Design & Permitting Company
We’ve designed, permitted, and built 900+ ADUs since 2015, the year California’s ADU laws shifted. A significant share of those sit in the western San Fernando Valley, where Winnetka’s concentration of 1950s-60s ranch homes on 7,000-10,000 sq ft lots creates one of the highest-opportunity zones for both garage conversions and detached ADU builds under LA City’s permissive ordinance.
Winnetka homeowners find us because they have already read the three-star reviews of the designer-versus-contractor blame gap. Our one-contract model eliminates that gap: the same entity that draws the permit set builds to it, at a single written price, with no change orders. Under Haven Standard Clause 5, the scope is locked at signing.
Our crews are background-checked, uniformed, and licensed - the license number appears on every page. Clients receive a documented photo record on every visit, not a summary of how it felt. And a live person answers calls 24/7.
We also offer a Free Second Opinion on any written estimate already in hand. Bring us another firm’s scope and price; we’ll review the plan set, the Title 24 strategy, and the LADBS submittal package for gaps.
Our ADU Design & Permitting Services in Winnetka

Site Assessment
Every Winnetka project begins here. We walk the lot, photograph the existing structure, and document what the city will actually see. On a typical Winnetka ranch, that means verifying the slab thickness of a 1961 detached garage, identifying whether the electrical panel is a Federal Pacific Stab-Lok or Zinsco (both require full replacement), and confirming alley-facing setback distances for rear-access structures. We also test for the marine-influenced exposure that accelerates corrosion on standard hardware. The site assessment produces a written findings report with a fixed-price quote for the design and permitting phase. No call-for-pricing. No range that widens later.

ADU Design & Blueprints
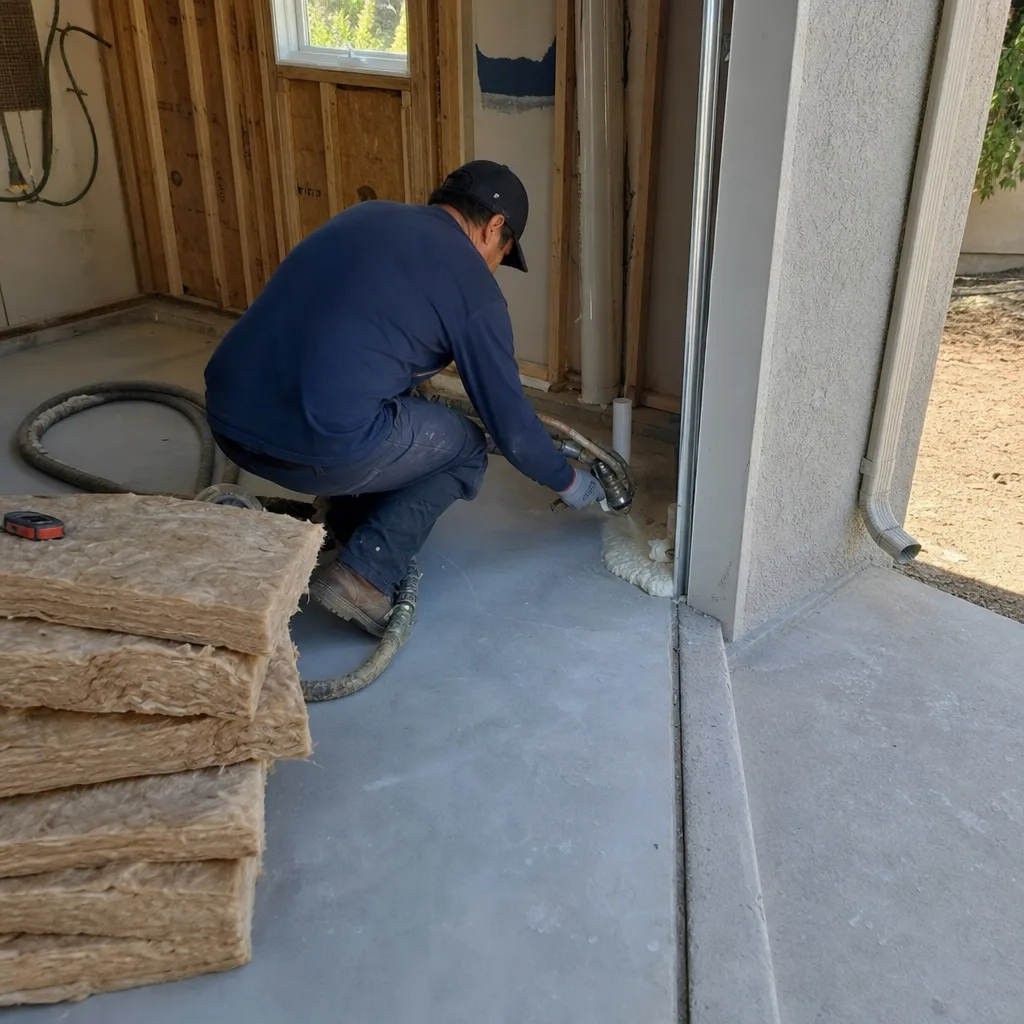
Winnetka’s flat Valley-floor table means our plan sets start with an alley-facing drainage-and-grading sheet that hillside ADU plans simply do not require. Sloped, step-down footings common in the Santa Monica Mountains don’t apply here; instead, we design for flat, podium-slab foundations and fully-detached, alley-facing rear structures. Our drawings specify materials rated for the local exposure: hot-dip galvanized or stainless fasteners at all roof and siding penetrations, marine-grade aluminum window frames with a 2604-rated coastal finish, and sealed expansion joints in lieu of dry-laid sand. On a deep R1 lot off Oso Avenue, our crew converted a 1961 detached two-car garage to an alley-facing casita using exactly this spec - then packaged the panel-upgrade load letter, Title 24 documentation, and alley-address assignment for LADBS submittal.
Permit Application
LADBS processes Winnetka applications through the Van Nuys or Metro permitting counters, depending on project type. We submit complete plan sets with structural calcs, energy compliance documentation, and property-line verifications already included. Incomplete submittals are the primary cause of delay; our permit set is the core product, not an afterthought. We track the plan check, respond to corrections, and coordinate any required site visits. The 365-Day Done Right Promise applies: if the finished ADU is not built to the permitted drawings, we make it right - in writing, before the project starts.
HOA & Zoning Compliance
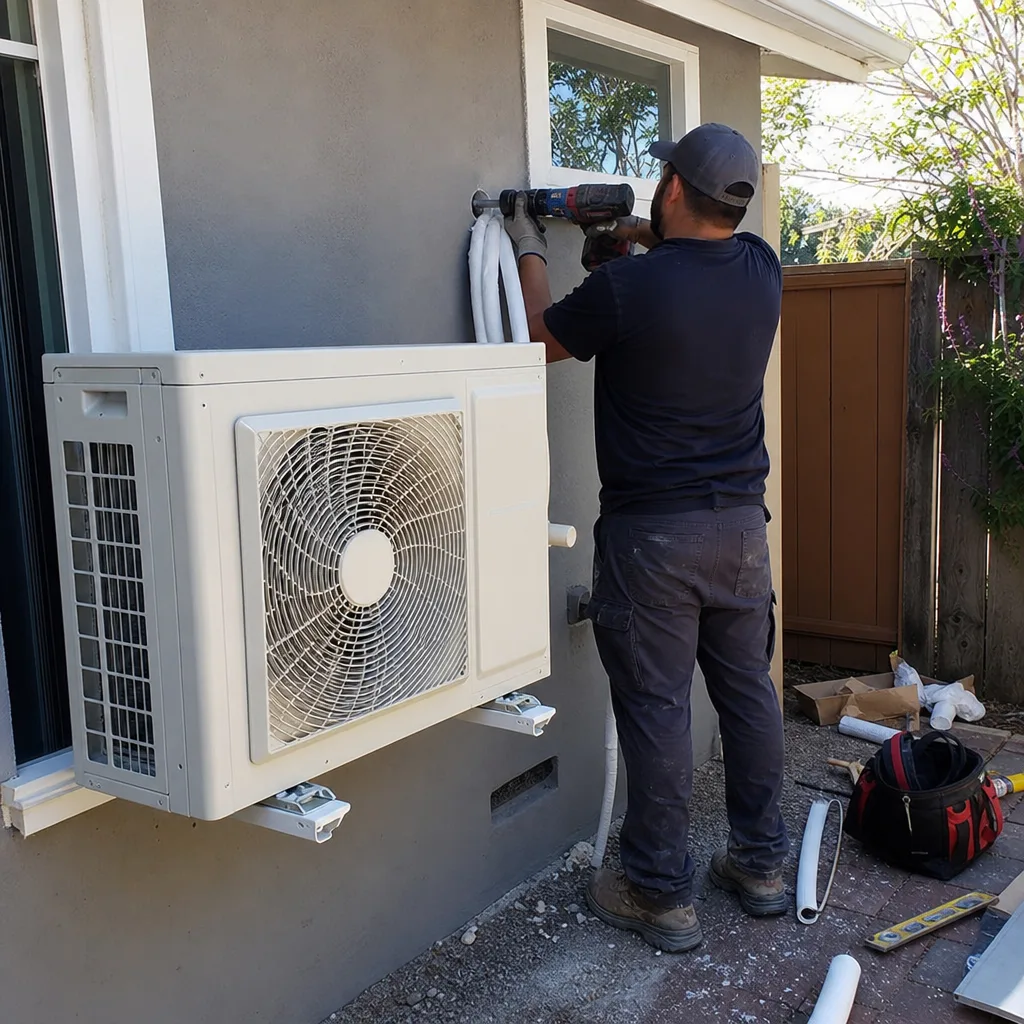
Winnetka falls under LA City zoning, not an independent municipality, which simplifies the base case. However, some tracts - particularly the planned developments near the Winnetka Recreation Center - carry CC&Rs that restrict secondary structures. We review title reports and HOA documents before design begins, not after the permit set is complete. If a variance or zoning exception is required, we identify it in the site assessment and price the additional application work upfront.
Title 24 Energy Compliance
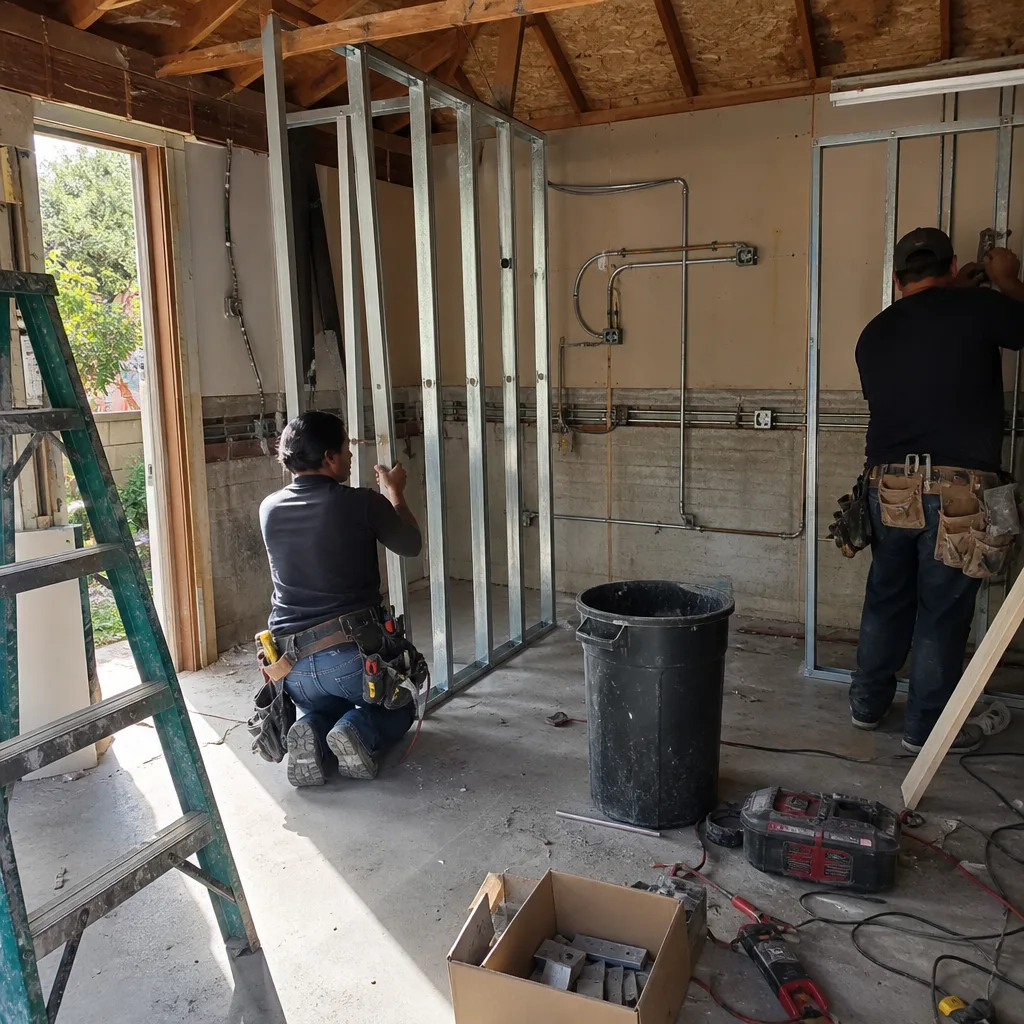
Winnetka sits in CEC Climate Zone 9, where summer highs routinely hit 105°F+. This is not coastal LA. Title 24 compliance here demands higher insulation values, cool roofs, and dedicated HVAC that adds cost and complexity not required in Zone 6 or 7. For the detached garage conversions common in Winnetka - structures with essentially zero thermal envelope - proper attic insulation and correctly sized mini-split systems are non-negotiable. Our Title 24 documentation includes the specific R-values, equipment SEER ratings, and solar-ready compliance path for each Winnetka project.
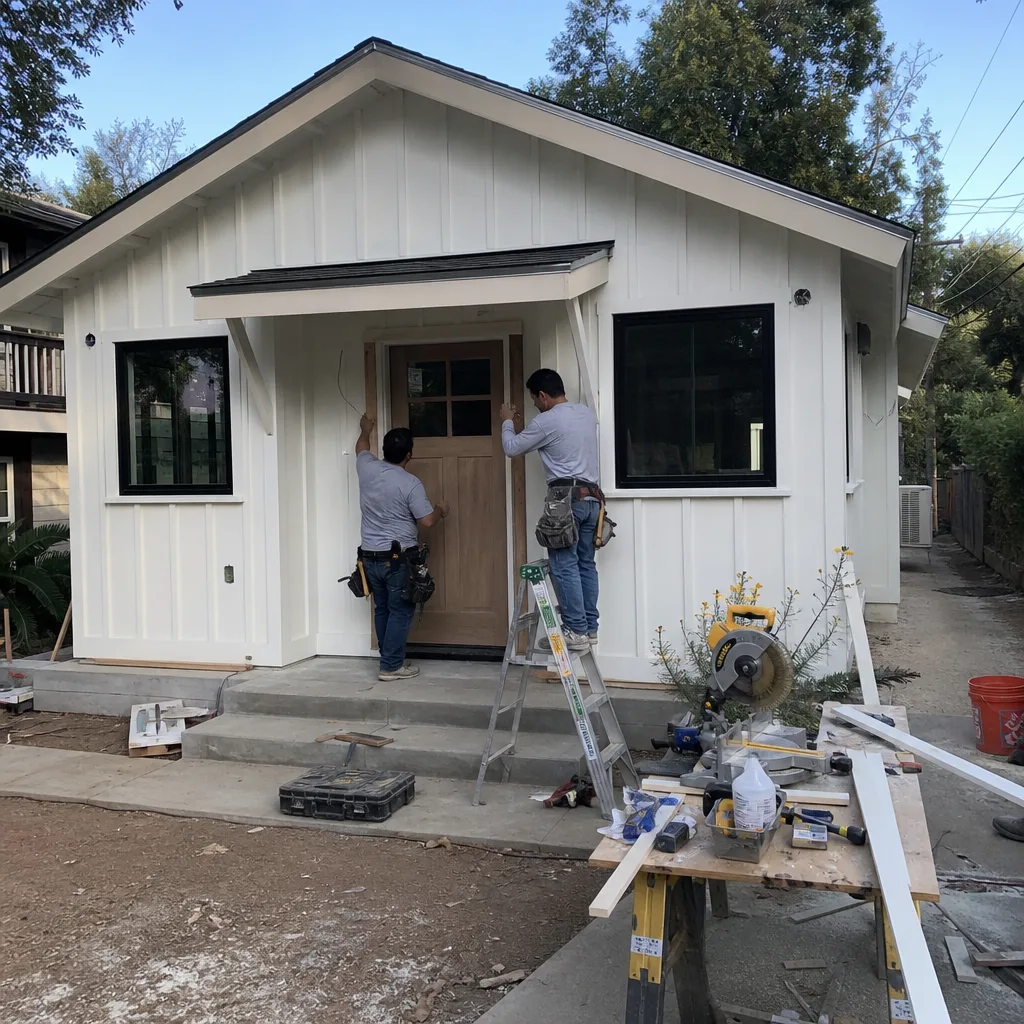
What happens when you call
- 1
A real person answersNo phone trees - you reach a local pro.
- 2
You get an upfront price rangeHonest numbers before anyone is dispatched.
- 3
A background-checked tech heads outLicensed & insured, dispatched right away.
- 4
You approve before work beginsNothing starts until you say go.
Trusted Brands We Service in Winnetka
We specify and coordinate prefab and modular systems from Abodu, Cover, Tuff Shed, and James Hardie within the same single contract that covers design and permitting. For Winnetka’s marine-influenced exposure, James Hardie fiber-cement siding outperforms vinyl or untreated wood in durability; Abodu and Cover units arrive with window and door assemblies already specified to coastal ratings. We do not hand off coordination to a third party. The same contract, the same written price, the same accountability.
Common ADU Design & Permitting Problems We See in Winnetka Homes
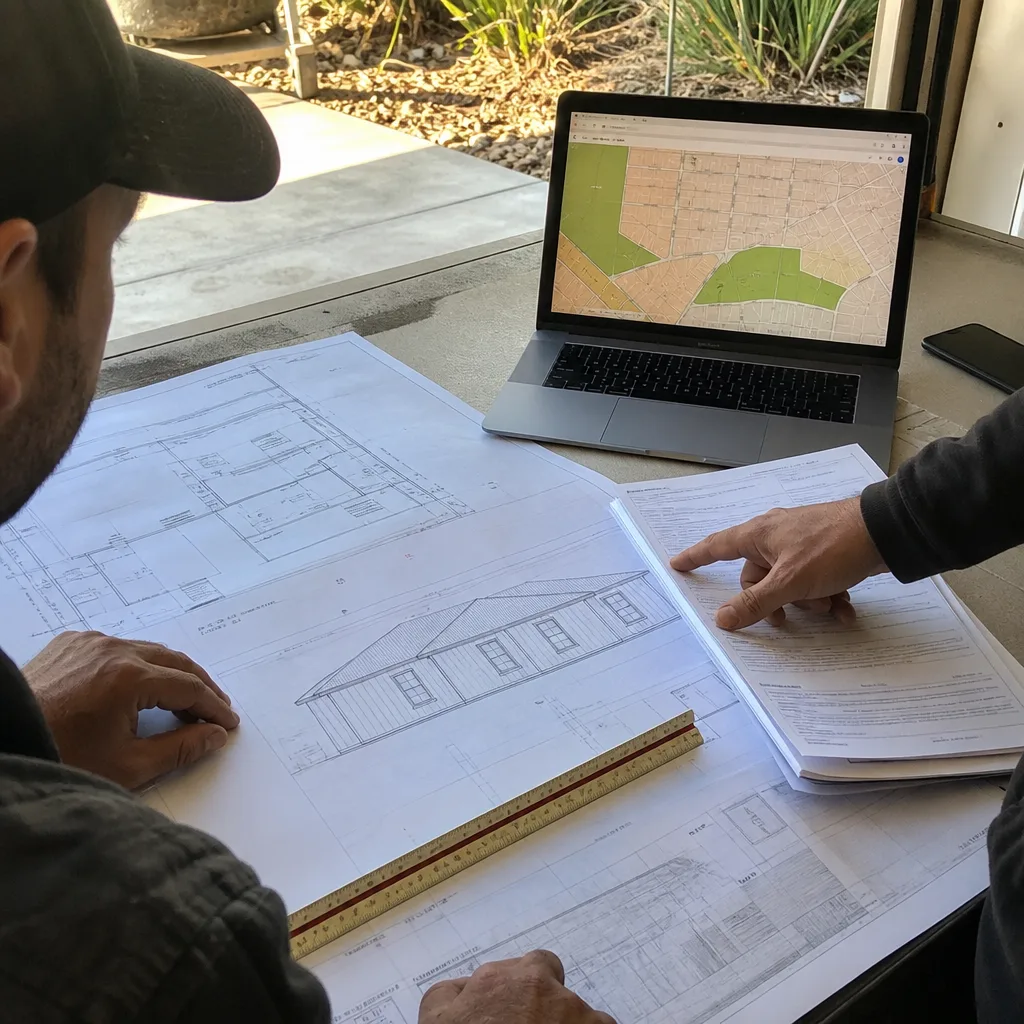
- Corroded fasteners pulling the roof apart. Standard zinc-plated screws and electro-galvanized post bases, spec’d as value substitutions in converted garage shells, corrode through within a few seasons of marine-influenced air. We specify hot-dip galvanized or stainless hardware at all penetrations.
- Failed paver joints and heaved concrete. Paver joints set in sand and unsealed concrete flatwork at alley-facing casita entrances wick moisture, heave, and effloresce in the wet season. Cheap spec. Costs more within a decade. We specify sealed expansion joints from the start.
- Undersized electrical panels blocking permit approval. Original 100-amp Federal Pacific or Zinsco panels are endemic in Winnetka’s 1950s-70s housing stock. LADBS will not issue a certificate of occupancy until the panel is upgraded to 200 amps with proper load calculations for the ADU.
- Title 24 rejections from inadequate insulation or HVAC sizing. Zone 9 heat loads are severe. Plan sets that specify Zone 6-7 R-values or undersized mini-splits get corrected at plan check, adding weeks. We size for Winnetka’s actual conditions.
Pricing for ADU Design & Permitting in Winnetka, CA
A typical garage conversion ADU in Winnetka runs $125,000-$185,000 all-in, drawings through final inspection. New detached ADUs start around $220,000 and range to $350,000+ depending on size, utility trenching distance, and finish level. The design and permitting package itself - site assessment, architectural plans, structural engineering, Title 24 documentation, and LADBS submittal - typically costs $8,500-$22,000 depending on complexity.
The coastal-spec versus inland-spec price gap is real. Marine-grade window frames, hot-dip hardware, and sealed paver joints add 8-15% to the shell cost. The cheap spec costs more within a decade when frames corrode, joints heave, and railings pull loose. We itemize both paths in the written quote so you see the ten-year cost, not just the first invoice.
Every project receives a written price before any work starts, per Haven Standard Clause 1. No exceptions. Call (424) 395-4555 for your free estimate.
We Also Serve Cities Near Winnetka
Our crews work throughout the western Valley, including Winnetka and neighboring Canoga Park, Tarzana, Chatsworth, and Porter Ranch. Each city carries its own LADBS submittal path, zoning quirks, and exposure conditions; we adjust the plan set accordingly rather than recycling the same drawings.
Serving Winnetka, CA - Our Local Coverage Area
We’re based in the Winnetka area and know this community well. Use the map below to see our service coverage - if you’re nearby, we can almost certainly help.
FAQs - ADU Design & Permitting in Winnetka
It changes what we specify, measurably. Standard zinc-plated deck screws and electro-galvanized post bases corrode through in three to five years here; we have documented the failures on Winnetka garage conversions where value substitutions were made. Hot-dip galvanized or stainless fasteners, marine-grade aluminum window frames with a 2604-rated finish, and sealed expansion joints are specified because they survive the exposure. The 8-15% premium is recovered in avoided replacement costs within the first decade. Call (424) 395-4555 for an exact quote - estimates are free.
Winnetka’s flat Valley-floor table means fully-detached, alley-facing rear structures on flat, podium-slab foundations - no slope to shed water naturally. The drainage-and-grading sheet directs runoff away from the alley-facing entrance and addresses the podium-slab waterproofing that hillside step-down footings simply do not require. LADBS inspectors in this part of the Valley specifically flag improper alley drainage. Call (424) 395-4555 for an exact quote - estimates are free.
Yes, and it’s one of the strongest configurations for Winnetka’s multi-generational households. Many lots here were platted with rear alley access, allowing a converted garage ADU to have its own entrance separate from the main house. The contractor must verify alley-facing setback rules and ensure the ADU address is properly assigned for utility metering - a step LADBS inspectors specifically flag. We handle the address assignment and utility coordination in our permit package. Call (424) 395-4555 for an exact quote - estimates are free.
We verify five things: slab thickness and condition, electrical panel type and capacity, alley-facing setback distances, existing structure framing integrity, and exposure conditions that affect material specification. The Federal Pacific or Zinsco panel upgrade is the most common surprise; we identify it in the assessment and include the load letter in the permit set. You receive a written findings report and a fixed-price quote before any design hours are billed. Call (424) 395-4555 for an exact quote - estimates are free.
Winnetka is CEC Climate Zone 9, not Zone 6 or 7. Summer highs hit 105°F+, so Title 24 mandates higher insulation R-values, cool roof reflectance, and HVAC equipment with higher SEER ratings than coastal projects require. Detached garage conversions - common in Winnetka - start with essentially zero thermal envelope, so the insulation and mini-split sizing are make-or-break for plan check approval. Our Title 24 documentation specifies Zone 9 values from the first submittal. Call (424) 395-4555 for an exact quote - estimates are free.
Written by Nadia Ellery, Owner at Ellery ADU Studio, serving Winnetka since 2015.