
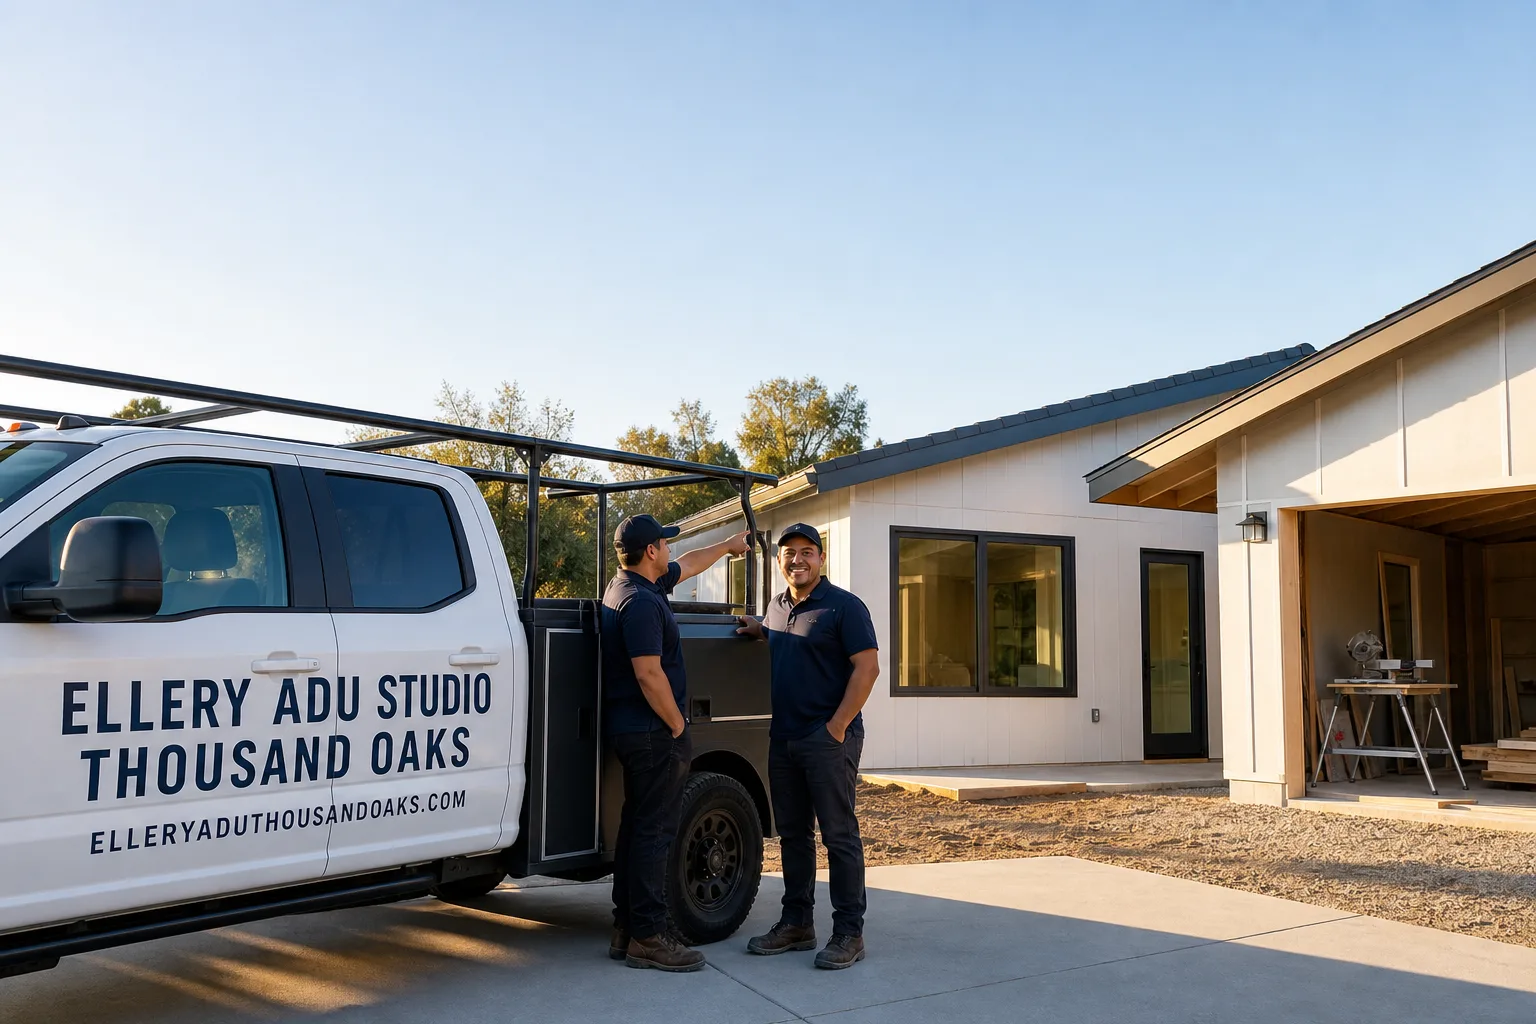
Fast, Reliable ADU Design & Permitting Across Tarzana
ADU design and permitting in Tarzana runs $8,500-$22,000 for the full design-build package, from site assessment through approved permit set, with most garage conversion ADUs on the flat valley floor clearing plan check in 8-12 weeks and hillside projects south of Ventura Boulevard taking 14-20 weeks due to Chapter 7A fire compliance and grading review. Ellery ADU Studio has handled both sides of this split since 2015. Our Los Angeles office coordinates dispatch and scheduling for Tarzana directly; crews are on-site in the 91356 and 91357 zip codes within 48 hours of engagement. Call (424) 395-4555 to schedule your free estimate.
Tarzana’s geography creates two fundamentally different ADU markets, and most studios that don’t work here regularly miss the boundary. North of Ventura Boulevard, the 1950s-1970s ranch tracts with attached garages fit LA’s streamlined garage-conversion pathway. South of Ventura, hillside parcels with septic systems, well setbacks, and LA’s Very High Fire Hazard Severity Zone trigger an entirely different permitting and construction regime. We’ve scoped both. We quote both accurately before any work starts, per Haven Standard Clause 1.
Why Ellery ADU Studio Thousand Oaks Is Tarzana’s Preferred ADU Design & Permitting Company
We’ve designed, permitted, and built ADUs on both sides of Ventura Boulevard since 2015 - 900+ projects total, every one with a written price before work started and a documented photo record when complete. In Tarzana specifically, our portfolio spans garage conversions on Kittridge Street and Oxnard Street in the flat valley tracts, and detached hillside ADUs off Reseda Boulevard and Corbin Avenue where Chapter 7A compliance and grading plans are non-negotiable.
Tarzana homeowners find us through referrals from neighboring projects and through our Free Second Opinion offer on written estimates already in hand. We’ve reviewed competitor quotes that missed fire-hazard zone triggers, underestimated septic setbacks on acreage lots, or specified standard HVAC for 105°F+ summer conditions. Our documented photo record shows exactly what we found - slab depth, soil conditions, existing utility locations - not a summary of how it felt.
Response time to Tarzana is 48 hours for site assessment, with permit applications typically filed within two weeks of contract signing. A live person answers calls 24/7. No voicemail queue, no callback promise that doesn’t materialize.
Our ADU Design & Permitting Services in Tarzana

Site Assessment
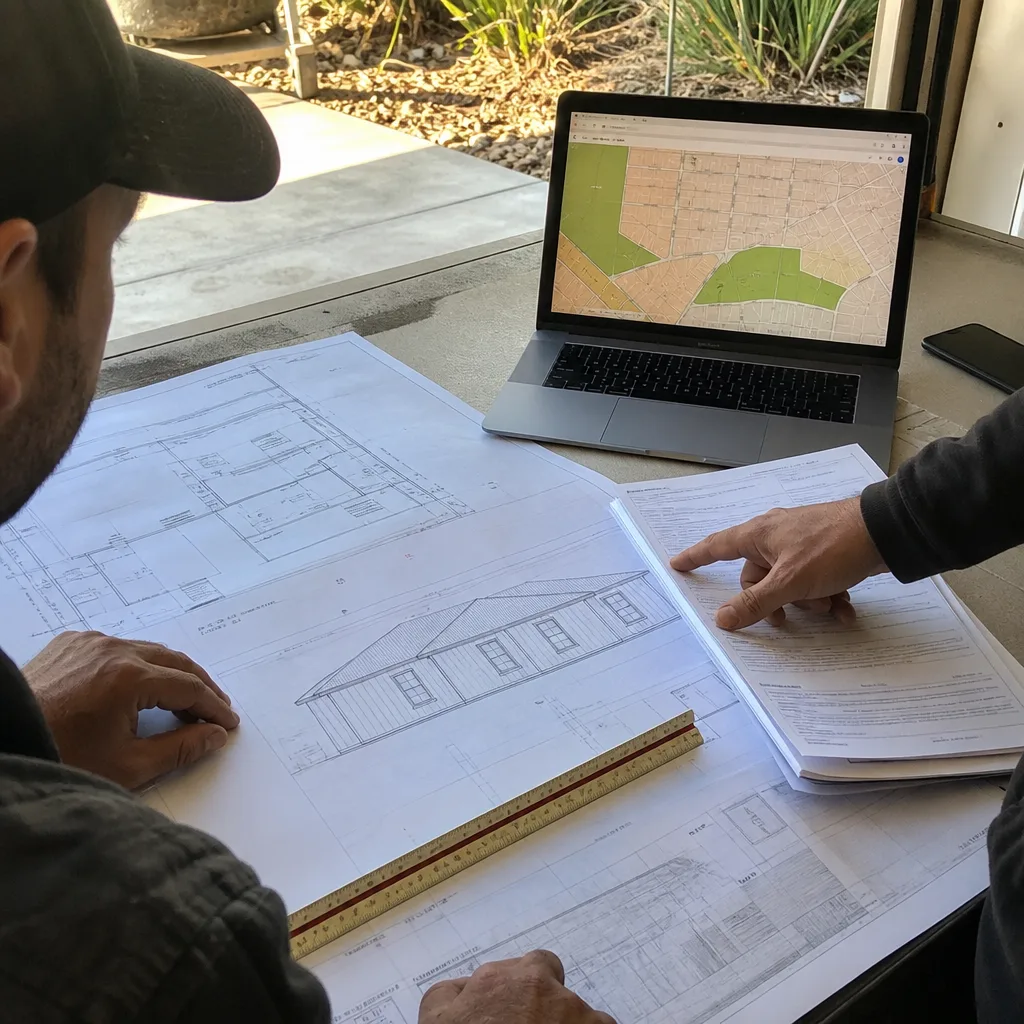
Every Tarzana project starts with a site assessment that maps the real constraints. On the flat valley floor north of Ventura, we verify garage dimensions, slab condition, and utility tie-in points. On hillside parcels south of Ventura, we confirm fire-hazard zone status, grade percentage, septic and well setbacks, and equipment access for material delivery. We once scoped a detached ADU on a hillside parcel off Reseda Boulevard, south of Ventura. The homeowner had a preliminary design from a big-box provider that used Tuff Shed framing and standard fiber-cement - until we caught that the parcel sits in LA’s Very High Fire Hazard Severity Zone. We redrew the walls with James Hardie ignition-resistant siding, added ember-resistant vents and a Class A roof, and engineered a stepped foundation with retaining walls to handle the 12% grade and septic setback. The permit cleared plan check in one cycle because we flagged the Chapter 7A triggers early. The site assessment includes a documented photo record delivered to you within 24 hours.
ADU Design & Blueprints
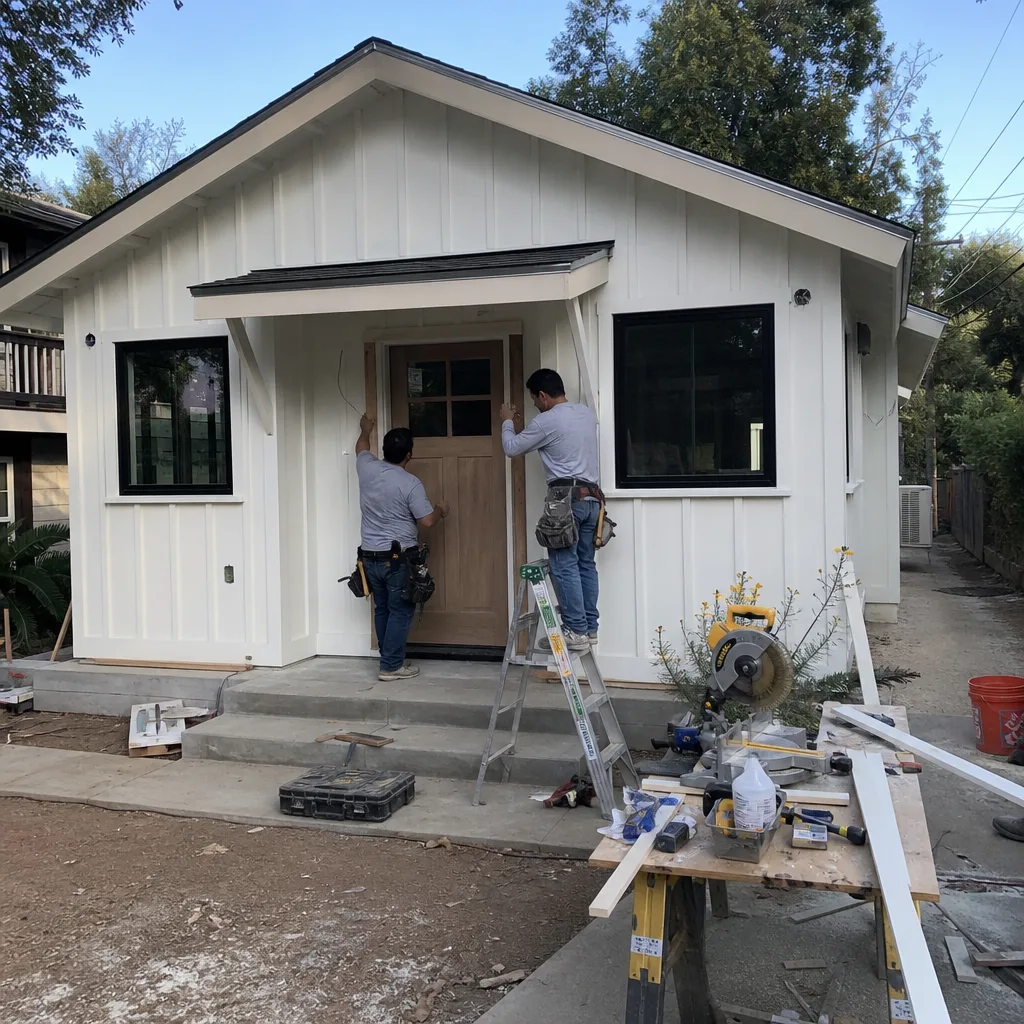
Our ADU Design & Permitting team produces permit-ready drawings that account for Tarzana’s specific conditions. North of Ventura, that means optimizing garage conversions for natural ventilation and code-minimum cooling loads. South of Ventura, it means specifying ignition-resistant assemblies, engineering for slope stability, and sizing HVAC for the western San Fernando Valley’s extreme heat. Every set includes Title 24 energy compliance documentation, structural calculations, and landscape plans where required. Under Haven Standard Clause 5 (No Surprises), the scope is locked at signing; no door-side upsells, no scope creep.
Permit Application
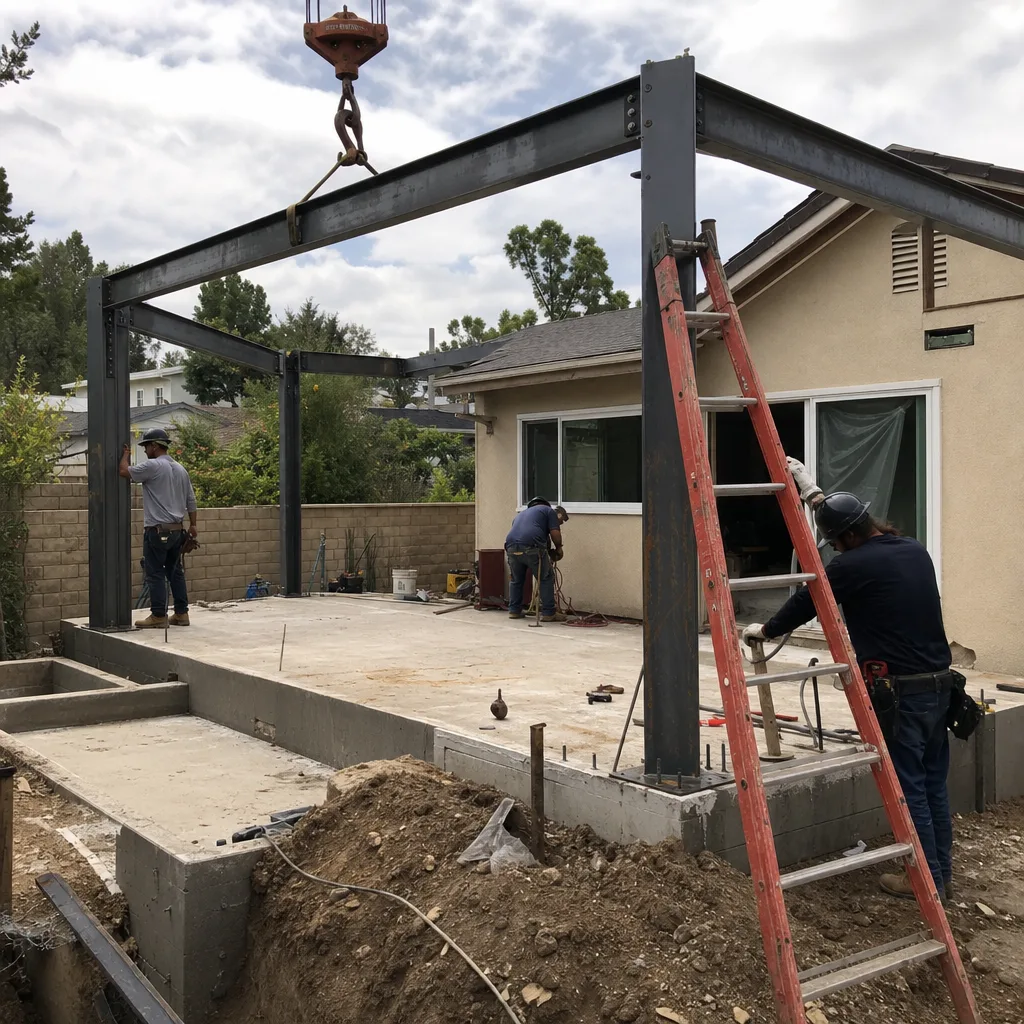
We file directly with LA Department of Building and Safety, not through a third-party expeditor. For Tarzana’s flat-valley garage conversions, we typically use the streamlined ADU pathway with prescriptive plans, clearing plan check in 8-12 weeks. For hillside projects south of Ventura, we submit full structural, grading, and fire-compliance packages that require 14-20 weeks and often one revision cycle. We track every submittal, respond to corrections within 72 hours, and keep you updated weekly. Permits are pulled and inspections passed as part of our single-contract scope.
HOA & Zoning Compliance
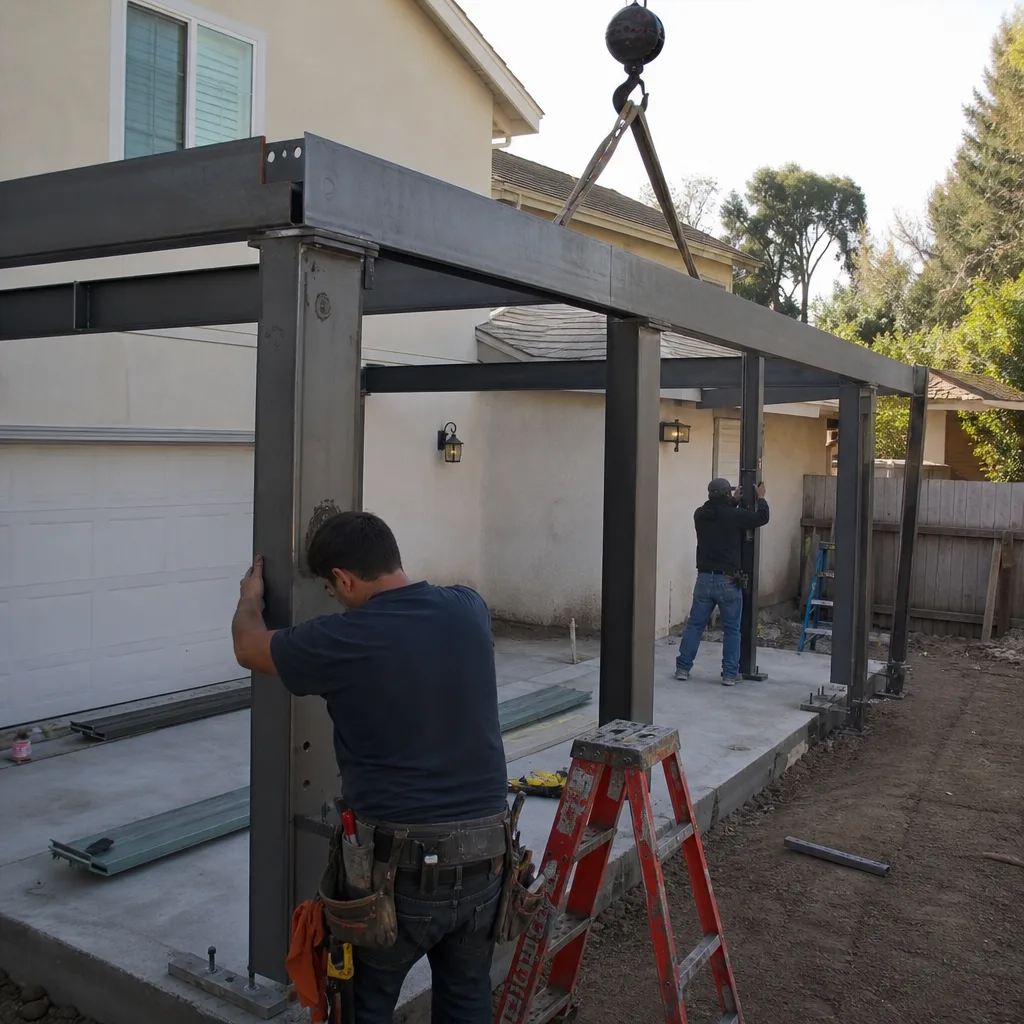
Tarzana’s hillside communities south of Ventura - particularly around Corbin Avenue and the Mulholland-adjacent tracts - often have homeowners associations with design guidelines that exceed city minimums. We review CC&Rs before design begins, not after, and produce compliance documentation that satisfies both LA Building and Safety and private covenant enforcement. For properties on the flat valley floor, we verify R-1 zoning compliance, lot coverage calculations, and rear-yard setback requirements specific to your tract’s original subdivision map.
Title 24 Energy Compliance
Every ADU in California must meet Title 24 energy standards, but Tarzana’s climate zone - the hottest in greater LA - pushes requirements beyond the baseline. Our designs specify insulation levels, window U-factors, and mechanical system efficiencies that exceed code minimums to achieve actual livability in 105°F+ conditions. We produce the CF-1R and CF-6R forms required for permit, and we coordinate HERS verification during construction.
What happens when you call
- 1
A real person answersNo phone trees - you reach a local pro.
- 2
You get an upfront price rangeHonest numbers before anyone is dispatched.
- 3
A background-checked tech heads outLicensed & insured, dispatched right away.
- 4
You approve before work beginsNothing starts until you say go.
Trusted Brands We Service in Tarzana
Ellery ADU Studio specifies and coordinates prefab and modular systems within our single-contract model. In Tarzana, we’ve integrated Abodu and Cover units on flat lots with straightforward crane access, and we’ve adapted Tuff Shed framing with James Hardie ignition-resistant siding for hillside parcels requiring Chapter 7A compliance. Every specification is matched to your parcel’s specific constraints during site assessment, not pulled from a catalog. We maintain relationships with local suppliers for fast turnaround on custom orders, and we coordinate delivery logistics for Tarzana’s narrow hillside streets and limited equipment staging areas.
Common ADU Design & Permitting Problems We See in Tarzana Homes
- Hillside parcel mapped into the Very High Fire Hazard Severity Zone mid-design. This forces a full Chapter 7A overhaul of siding, vents, and roofing after plans are already drawn. We flag this during site assessment, before a single line is drafted.
- Septic and well setbacks on open acreage ignored during site assessment. County health department rejections can add months. We measure setback distances to existing leach fields and wellheads before proposing any footprint.
- Grading and drainage plans that don’t account for Tarzana’s afternoon winds and 105°F+ summers. Poor drainage creates erosion on slopes; undersized HVAC creates comfort failures post-occupancy. We engineer for both.
- Prefab ADU specifications that assume flat lots with city water and sewer. A standard Abodu or Cover unit on a hillside parcel with septic, well, and fire compliance triggers a complete redesign. We scope these constraints before quoting.
Pricing for ADU Design & Permitting in Tarzana, CA
A typical garage conversion ADU on Tarzana’s flat valley floor runs $8,500-$14,500 for the full design-permit package, including site assessment, permit-ready drawings, Title 24 compliance, and plan-check coordination through approval. Detached new-construction ADUs on hillside parcels south of Ventura - with Chapter 7A fire compliance, grading plans, and structural engineering for slope conditions - run $15,000-$22,000 for the same scope. Construction costs are additional and quoted separately under the same single contract.
What moves the number: fire-hazard zone status, grade percentage and retaining wall requirements, septic/well setback complexity, and whether the project uses prescriptive or engineered structural plans. Every project receives a written line-item quote before any work begins, per Haven Standard Clause 1. No exceptions. Call (424) 395-4555 for your specific estimate - our Free Second Opinion is available if you already have a written quote in hand.
We Also Serve Cities Near Tarzana

Ellery ADU Studio’s crews work across the western San Fernando Valley and adjacent communities. We regularly handle ADU Design & Permitting in Tarzana and neighboring Winnetka, Canoga Park, Topanga, and West Hills. Topanga’s unincorporated county permitting and West Hills’ overlapping fire-hazard zones create similar complexity to Tarzana’s south-of-Ventura conditions. We scope each parcel individually and quote accordingly.
Serving Tarzana, CA - Our Local Coverage Area
We’re based in the Tarzana area and know this community well. Use the map below to see our service coverage - if you’re nearby, we can almost certainly help.
FAQs - ADU Design & Permitting in Tarzana
No. Chapter 7A requirements apply only to parcels mapped within LA’s Very High Fire Hazard Severity Zone, which covers most hillside areas south of Ventura Boulevard but rarely extends to the flat valley floor north of Ventura. We verify your parcel’s fire-hazard status during site assessment using LA County’s official GIS layer, not guesswork. Call (424) 395-4555 to confirm your specific property’s requirements.
Septic leach fields require minimum setbacks of 5-10 feet from any structure depending on field type, and wellheads typically need 50-100 feet of separation, which can consume a significant portion of a standard acreage lot’s buildable area. We measure these distances during site assessment and design the ADU footprint around them, not around an idealized layout. Call (424) 395-4555 to schedule a site assessment that maps your real constraints.
The Chapter 7A fire-compliance trigger, which converts a standard detached ADU into a job requiring ignition-resistant siding, ember-resistant vents, Class A roofing, and often enhanced glazing - adding $4,000-$8,000 to design and construction costs and 4-8 weeks to plan check. Contractors unfamiliar with Tarzana’s north-south split often miss this until the plan-check correction letter arrives. We flag it before quoting. Call (424) 395-4555 for a Free Second Opinion on any estimate already in hand.
Yes, if the slope exceeds approximately 15% or if cut/fill volumes exceed 100 cubic yards, LA Building and Safety requires a geotechnical report and engineered grading plan signed by a California-licensed civil engineer. Most hillside parcels south of Ventura meet one or both thresholds. We coordinate this engineering as part of our permit package, not as a surprise add-on. Call (424) 395-4555 to discuss your specific lot conditions.
Yes, but the unit must be adapted for Chapter 7A compliance, foundation engineering for slope conditions, and utility connections that may not match the manufacturer’s standard package. We’ve integrated Abodu and Cover units on challenging sites by specifying fire-rated exterior finishes, coordinating crane placement on limited staging areas, and adapting utility rough-ins for septic and well systems. The adaptation cost is scoped and quoted before any work starts. Call (424) 395-4555 to discuss whether prefab makes sense for your specific parcel.
Written by Nadia Ellery, Owner at Ellery ADU Studio, serving Tarzana since 2015.