
ADU Design & Permitting in Calabasas, CA - What It Costs and Where to Start
ADU design and permitting in Calabasas typically runs $18,500-$42,000 for the full design-build package, from initial site assessment through final inspection, with most garage conversions and attached ADUs falling in the $22,000-$34,000 range. The process takes 4-7 months in Calabasas, longer than neighboring cities because nearly every project must clear HOA architectural committee review before city permit submittal. Call (424) 395-4555 for a written price before any work starts - Haven Standard, Clause 1.
Fast, Reliable ADU Design & Permitting Across Calabasas
We serve Calabasas from our Los Angeles coordination office, with crews dispatched daily to The Oaks, Calabasas Park Estates, Mountain View Estates, and the ungated pockets along Mulholland Highway. The 1980s and 1990s custom homes that dominate this city - Spanish Colonial, Mediterranean, and transitional estates on 10,000-25,000 square foot lots - present a specific set of conditions: cloth-insulated aluminum wiring, undersized framing at proposed tie-in points, and the layered compliance burden of HOA design covenants plus post-Woolsey Fire Chapter 7A fire standards.
Our ADU Design & Permitting team treats these conditions as discoverable, documentable, and contractable - not as surprises that surface mid-project. Every Calabasas client receives a written price before work starts, a documented photo record on every visit, and the 365-Day Done Right Promise in writing. A live person answers calls 24/7 at (424) 395-4555.
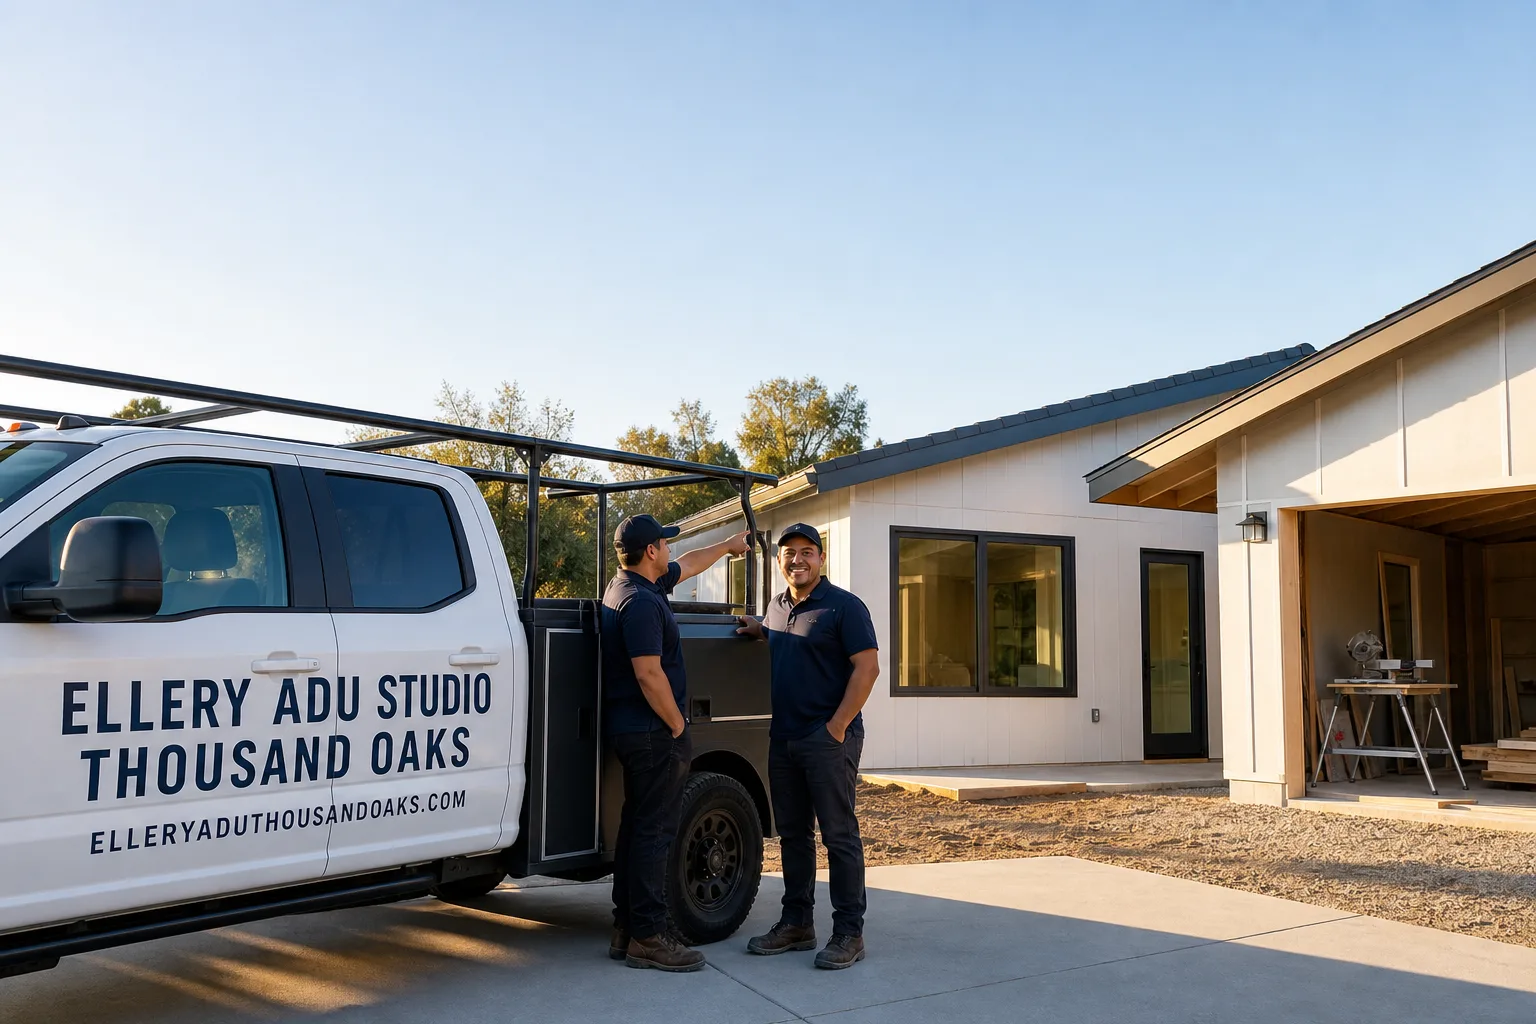
Why Ellery ADU Studio Thousand Oaks Is Calabasas’s Preferred ADU Design & Permitting Company

We’ve designed, permitted, and built ADUs in Calabasas since 2015 - the year California’s ADU laws shifted - and our 900+ completed projects include dozens in gated communities where the architectural review process is as demanding as the city’s building department. Calabasas clients come to us after receiving quotes that ignored HOA guidelines entirely, or that specified standard vinyl siding and basic soffit vents that Chapter 7A prohibits in this VHFHZ zone.
Our response time to Calabasas is same-week for site assessments, with scheduling coordinated from our Los Angeles office. Reviews from Calabasas customers consistently cite the pre-design HOA guideline pull and the written allowance system for opened-wall discoveries as the reasons they chose us over contractors who treated those steps as afterthoughts.
We know the specific requirements: The Oaks mandates exact roof pitch matches and pre-approved stucco color palettes. Calabasas Park Estates requires window trim profiles identical to the primary residence. Mountain View Estates overlays additional setback requirements beyond state minimums. These aren’t footnotes - they’re front-loaded into our design process, because a redesign after city plans are drawn costs months and thousands.
Our ADU Design & Permitting Services in Calabasas
Site Assessment
Every Calabasas project begins with a documented site assessment that includes the existing structure, the proposed ADU location, and the specific conditions that will affect both design and permitting. On a recent Calabasas Park Estates project, we found cloth-insulated aluminum branch wiring and undersized framing at the proposed tie-in point - conditions that would have triggered a $8,400-$12,000 code upgrade once walls were opened without a contract allowance in place. We photographed everything, wrote the allowance into the contract, and got signed approval before pulling HOA guidelines or filing city plans. The assessment costs $450-$650 in Calabasas, credited toward the project if you move forward.
ADU Design & Blueprints
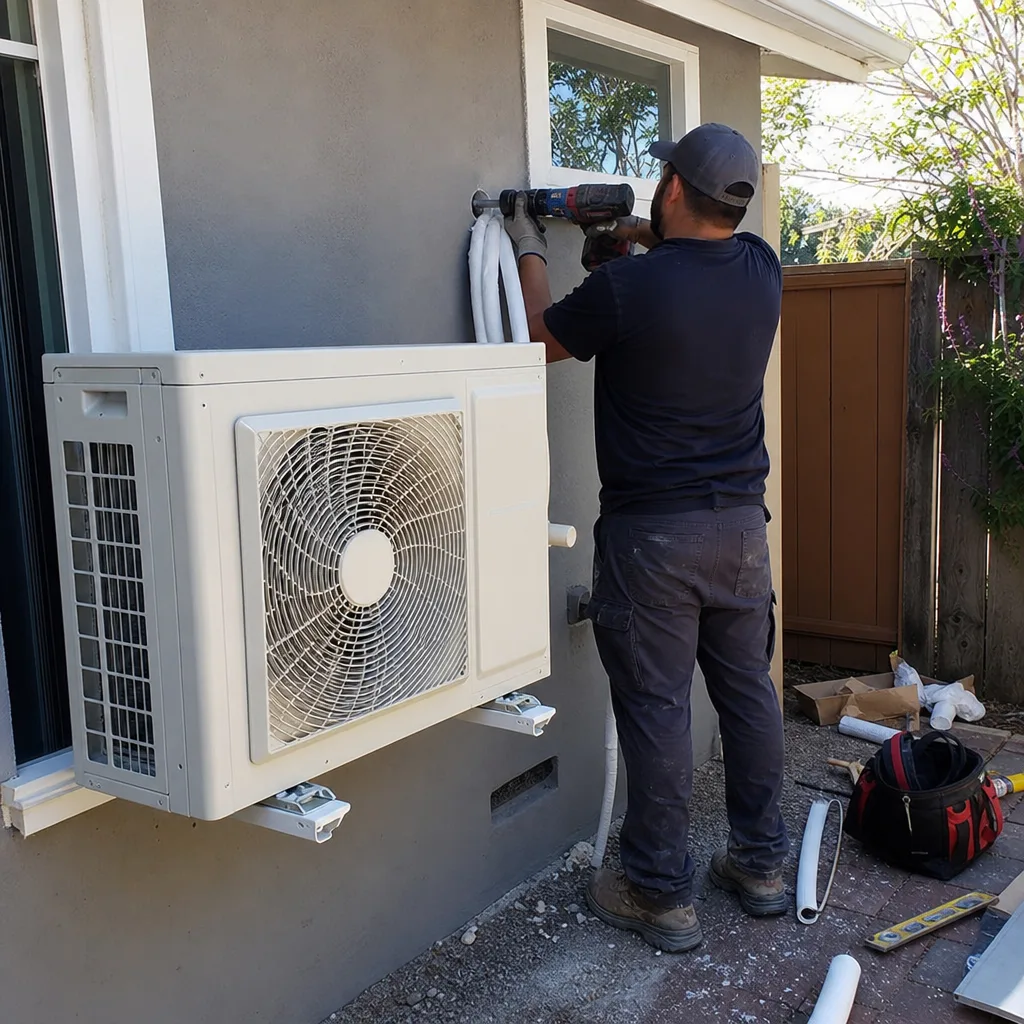
Our permit sets are the core product, not an afterthought. For Calabasas, this means drawings that satisfy both the HOA architectural committee and the city’s building department on first submittal. We specify Chapter 7A ignition-resistant materials from the initial design - ember-resistant vents, non-combustible or ignition-resistant exterior cladding, fire-rated roof assemblies - because standard vinyl siding, basic soffit vents, and wood shingle finishes that pass in neighboring Agoura Hills or Thousand Oaks are prohibited here. Design and blueprint fees for a typical Calabasas garage conversion run $4,200-$6,800; new detached ADUs range $7,500-$12,000 depending on complexity.
Permit Application
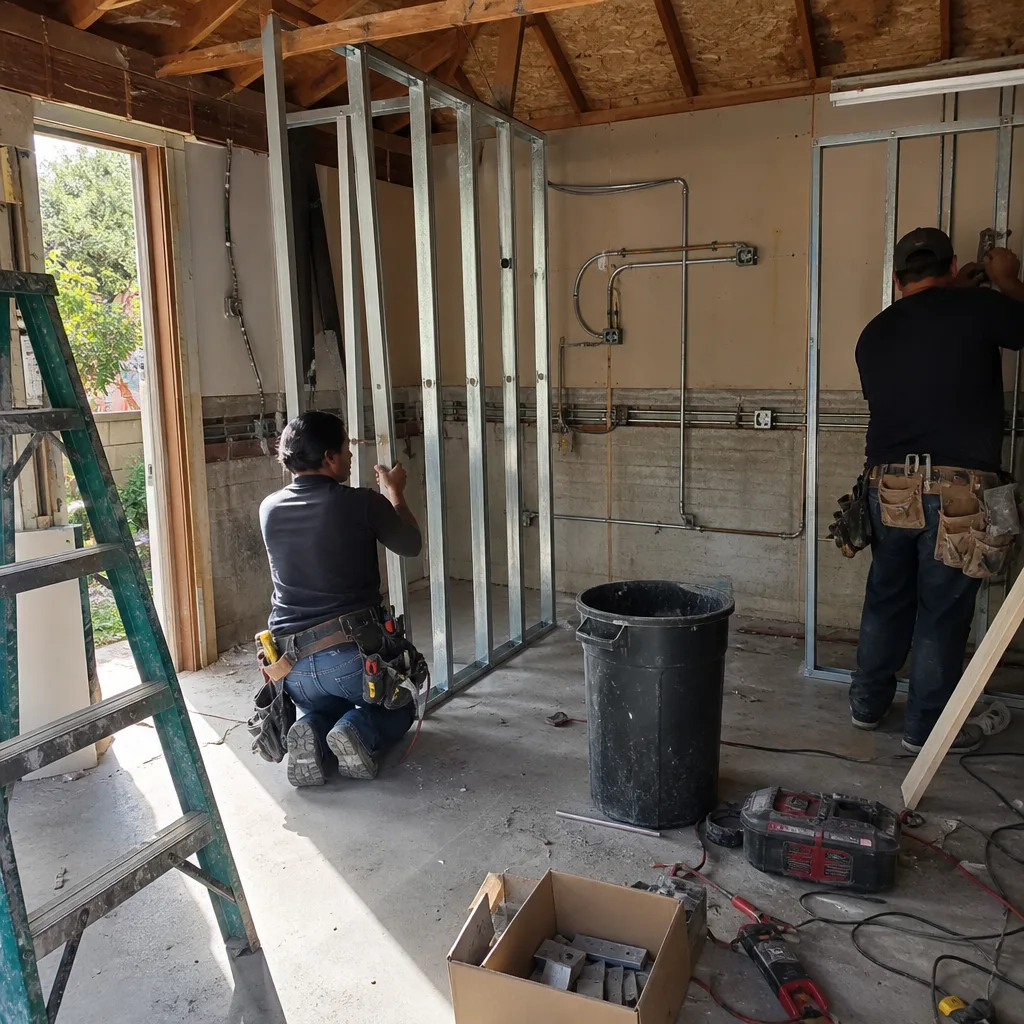
Calabasas permit timelines average 8-14 weeks for ADUs, but that’s after HOA architectural committee approval - which itself takes 6-12 weeks in communities like The Oaks. We sequence this correctly: HOA guidelines pulled first, design matched to covenants, then city submittal. Reversing this order is the single most common delay we see from other contractors. Our permit application service includes all drawings, energy calculations, Title 24 compliance documentation, and direct liaison with both the HOA committee and the city’s planning department. Permit expediting fees in Calabasas run $2,800-$4,500 depending on project type and HOA complexity.
HOA & Zoning Compliance
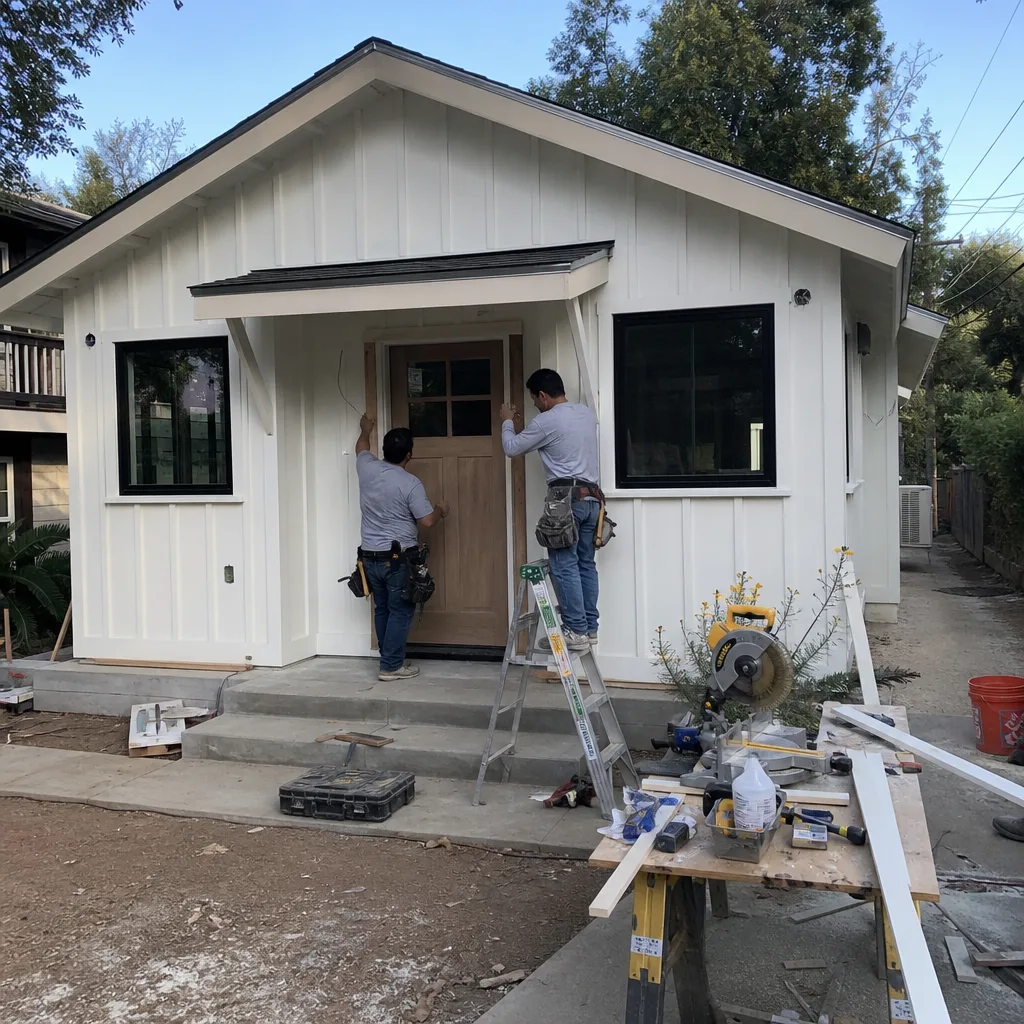
California’s AB 3182 prevents HOAs from outright banning ADUs, but Calabasas architectural committees exploit every legal design-compatibility lever: roof pitch, stucco color, window trim profile, even garage door style for conversions. We pull the full design guidelines before drawing begins, match every specified element, and present the package to the committee with a letter of compliance that streamlines approval. This service is non-negotiable in Calabasas and runs $1,800-$3,200 depending on HOA complexity and revision rounds required.
What happens when you call
- 1
A real person answersNo phone trees - you reach a local pro.
- 2
You get an upfront price rangeHonest numbers before anyone is dispatched.
- 3
A background-checked tech heads outLicensed & insured, dispatched right away.
- 4
You approve before work beginsNothing starts until you say go.
Trusted Brands We Service in Calabasas
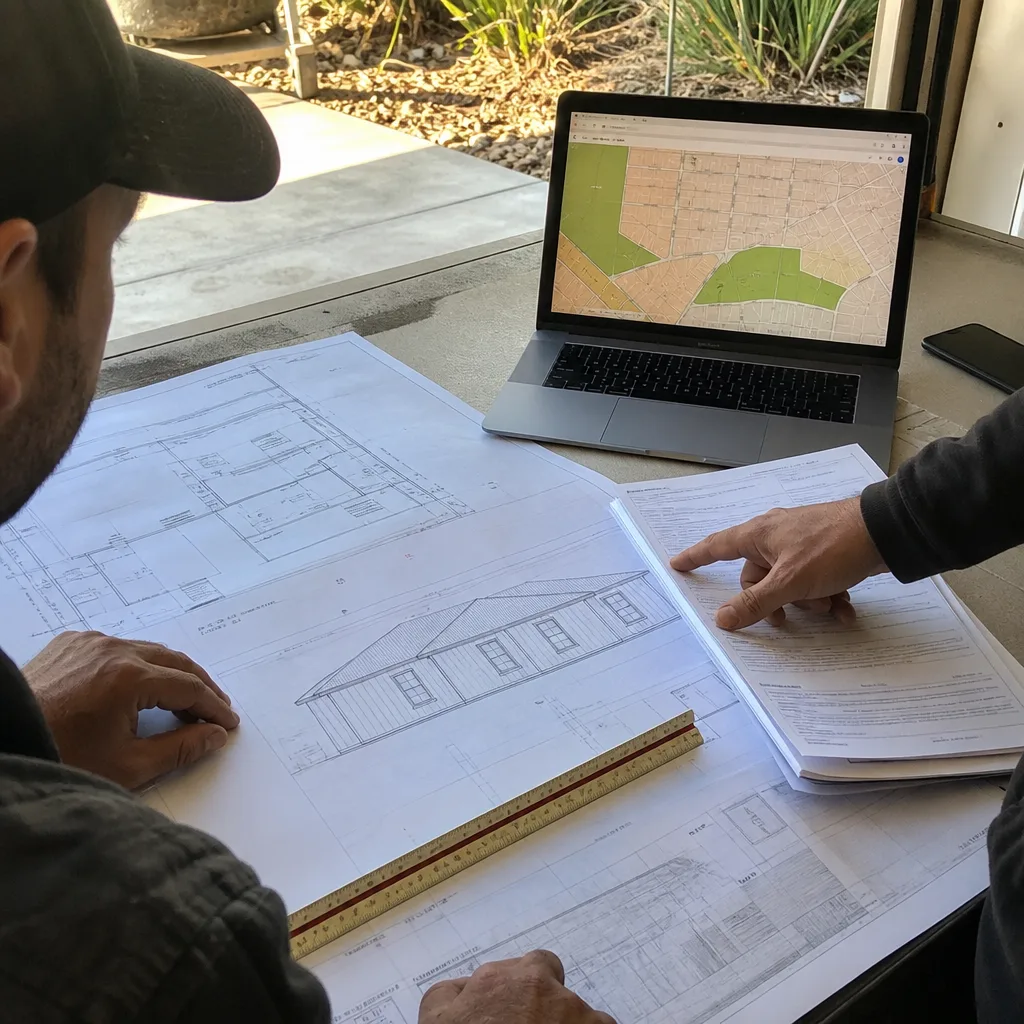
We specify and coordinate prefab and modular systems within our single-contract model, including Abodu, Cover, and Dvele units adapted for Calabasas’s Chapter 7A requirements. James Hardie fiber-cement siding is our standard specification for ignition-resistant exterior cladding in this VHFHZ zone - it meets the code, holds paint to match HOA color mandates, and carries a 30-year warranty. We do not install brands that cannot demonstrate VHFHZ compliance; a unit that passes in Agoura Hills may fail Calabasas inspection.
Common ADU Design & Permitting Problems We See in Calabasas Homes
- HOA guideline surprises after city plans are drawn. Contractors who skip the architectural committee pull before design frequently face complete redesigns when The Oaks or Calabasas Park Estates rejects roof pitch or stucco color mismatches. We pull guidelines first, design to them, and submit to HOA before city.
- Non-Chapter 7A material specifications. Standard vinyl siding, basic soffit vents, and wood shingle finishes common in Thousand Oaks or West Hills projects are prohibited in Calabasas’s VHFHZ. We specify ember-resistant vents, ignition-resistant cladding, and fire-rated roof assemblies from day one.
- Opened-wall code upgrades treated as change orders. The 1980s-1990s housing stock here frequently conceals cloth-insulated aluminum wiring, undersized framing, or failed waterproofing. Without contracted allowances, these become surprise costs mid-build. We document, photograph, and write allowances before work starts.
- HOA setback overlays overriding state minimums. Calabasas HOAs frequently impose setbacks beyond California’s ADU minimums, pushing units to less desirable parcel locations. Our site assessment maps these overlays before design begins, not after.
Pricing for ADU Design & Permitting in Calabasas, CA

Here’s what a typical Calabasas ADU project costs, all-in from site assessment through final inspection:
| Service Component | Typical Range in Calabasas |
|---|---|
| Site Assessment | $450-$650 (credited toward project) |
| ADU Design & Blueprints | $4,200-$12,000 |
| HOA & Zoning Compliance | $1,800-$3,200 |
| Permit Application & Expediting | $2,800-$4,500 |
| Title 24 Energy Compliance | $1,200-$2,100 |
| Construction (garage conversion) | $85,000-$140,000 |
| Construction (new detached ADU, 1BR) | $165,000-$240,000 |
These ranges reflect Calabasas’s specific conditions: the dual HOA-city review timeline, Chapter 7A material premiums, and the frequency of opened-wall code upgrades in this housing stock. Every project receives a written price before any work starts - Haven Standard, Clause 1 - with allowances for discoverable conditions explicitly itemized. No “call for a quote.” No door-side upsells. Call (424) 395-4555 for your written estimate.
We Also Serve Cities Near Calabasas
Our crews work throughout the western San Fernando Valley and Ventura County corridor, including ADU Design & Permitting in Calabasas and neighboring West Hills, Topanga, Canoga Park, and Agoura Hills. Each city carries distinct compliance requirements - Agoura Hills lacks Calabasas’s pervasive HOA governance but shares the VHFHZ designation; West Hills and Canoga Park fall outside the fire zone but face different setback and utility constraints. We adjust our permit sets and specifications for each jurisdiction.
Serving Calabasas, CA - Our Local Coverage Area
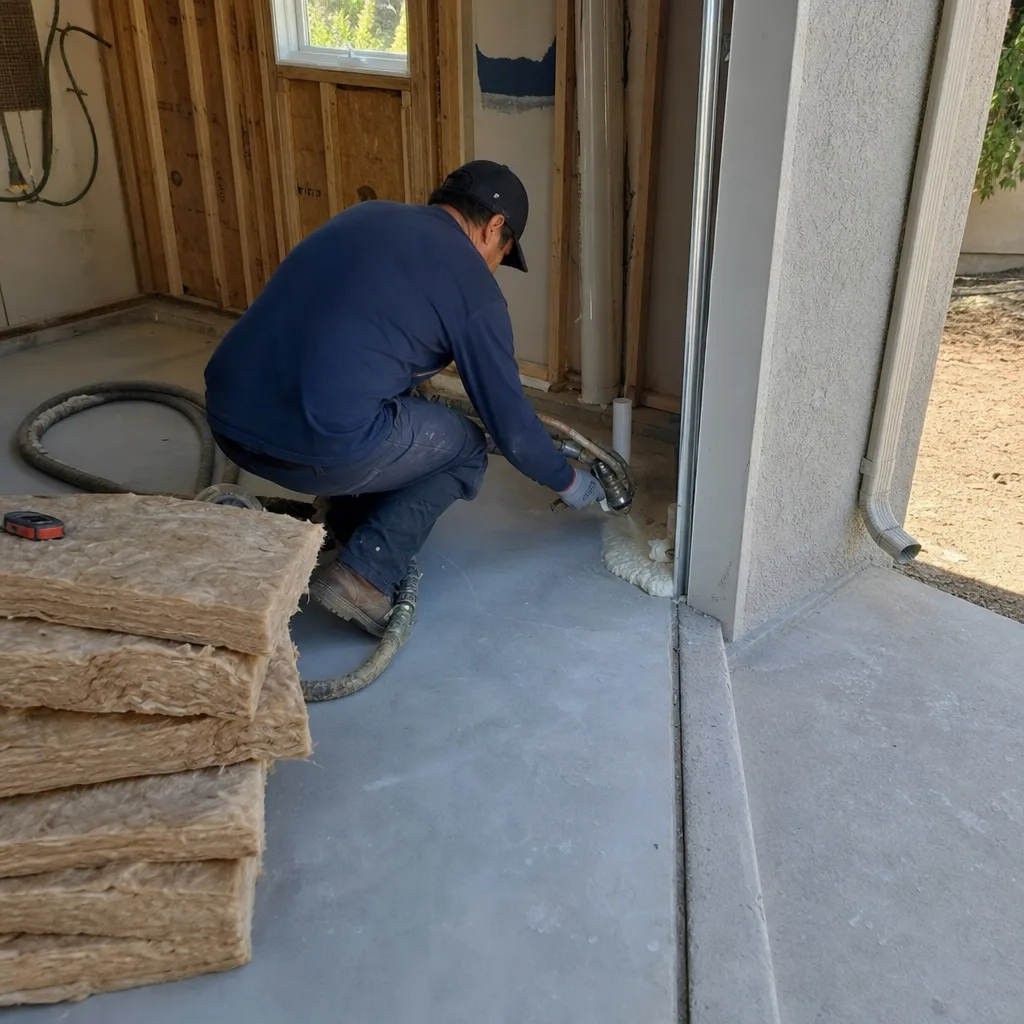
We’re based in the Calabasas area and know this community well. Use the map below to see our service coverage - if you’re nearby, we can almost certainly help.
FAQs - ADU Design & Permitting in Calabasas
Yes - while AB 3182 prevents HOAs from banning ADUs outright, Calabasas architectural committees in The Oaks, Calabasas Park Estates, and Mountain View Estates require mandatory design-compatibility approval before city permit submittal. We pull your HOA’s full guidelines before drawing begins, match roof pitch, stucco color, and window trim to their specifications, and secure committee approval before filing with the city. Skipping this step risks a complete redesign after plans are drawn. Call (424) 395-4555 to schedule your site assessment - estimates are free.
Calabasas’s post-Woolsey Fire VHFHZ designation requires Chapter 7A ignition-resistant construction on every ADU, including ember-resistant vents, non-combustible or ignition-resistant exterior cladding, and fire-rated roof assemblies. Standard vinyl siding, basic soffit vents, and wood shingle finishes permitted in neighboring Agoura Hills or Thousand Oaks are prohibited here. We specify Chapter 7A-compliant materials from the initial design, not as a mid-project substitution. Call (424) 395-4555 for a written quote that includes these specifications.
The 1980s-1990s housing stock in Calabasas frequently conceals cloth-insulated aluminum wiring, undersized framing at proposed tie-in points, and failed waterproofing behind stucco - conditions that trigger mandatory code upgrades once a permit is pulled and walls are opened. We document these conditions during our initial site assessment, photograph everything, and write specific allowances into your contract with signed approval before work starts. Under Haven Standard, Clause 5 (No Surprises), any condition beyond our documented allowance is priced and approved in writing before we proceed - never added as a change order mid-build. Call (424) 395-4555 for an estimate.
Prefab and modular ADUs are technically permitted in Calabasas, but HOA architectural committees effectively prohibit most systems. The Oaks, Calabasas Park Estates, and similar communities require exact matches to the primary residence’s roof pitch, stucco color, and window trim - standards that factory-built units from Abodu, Cover, or Dvele rarely meet without extensive on-site modification. We evaluate prefab feasibility only after pulling your specific HOA guidelines; when modular makes sense, we coordinate factory delivery and on-site Chapter 7A adaptation within our single contract. Call (424) 395-4555 to discuss whether prefab fits your property.
Yes - while California law sets maximum ADU setback requirements, Calabasas HOAs frequently impose larger setbacks through recorded covenants that are legally enforceable. In The Oaks and Mountain View Estates, we’ve seen HOA setback overlays push ADUs to rear-corner locations that state minimums would allow closer to the primary residence. Our site assessment maps these overlays before design begins, ensuring the proposed location satisfies both state law and HOA covenant. Call (424) 395-4555 to verify your specific setback constraints.
Written by Nadia Ellery, Owner at Ellery ADU Studio, serving Calabasas since 2015.
ADU Design & Permitting in Nearby Areas