
Last updated September 25, 2026
ADU Permits, Codes & Inspections in CA: What You Need to Know
AB 68 made ADUs a by-right use statewide in 2020, yet Thousand Oaks plan check still returns first-submission corrections on more than half of ADU applications. The gap between what California law permits and what Thousand Oaks will actually approve is where most projects stall. In The Complete Guide to ADU in Thousand Oaks, we’ll walk through the specific state requirements, the local overlays that trip up homeowners, and the inspection sequence that gets an ADU from permit to certificate of occupancy in Ventura County.
Quick Answer
California ADU permits require compliance with Health & Safety Code Section 65852.2, but every city adds local fire, utility, and zoning rules. In Thousand Oaks, expect four mandatory inspections, plan-check corrections on most first submissions, and 8-14 weeks from application to permit issuance if your drawings are complete. The state sets the floor; your city builds the ceiling.
Table of Contents

- State Law vs. Local Code: Where Permits Actually Get Rejected
- Thousand Oaks ADU Requirements: Fire, Utility, and Zoning Overlays
- The Permit Process Step by Step
- How to Read a Plan-Check Correction Letter
- The Four Mandatory Inspections for a Thousand Oaks ADU
- SB 9 and ADUs: When a Lot Split Changes Your Rules
- What ‘Ministerial Approval’ Actually Means in Ventura County
- Prefab and Modular ADUs: Permit Differences
State Law vs. Local Code: Where Permits Actually Get Rejected
California’s ADU laws create a right, not a guarantee. Health & Safety Code Section 65852.2 and subsequent bills - SB 1069, AB 68, AB 2221, AB 976 - establish that ADUs are a by-right use in residential zones. Cities cannot outright prohibit them. They cannot impose minimum lot sizes. They cannot require replacement parking when a garage converts. But they can, and do, layer local requirements on top.
We’ve reviewed permit sets for more than 900 ADUs since 2015. The rejections we see fall into predictable categories - see our ADU Warning Signs: A Thousand Oaks Homeowner’s Reference Guide for the most common red flags:
- Fire sprinkler thresholds: State law defers to local fire marshals on when sprinklers trigger. Thousand Oaks requires them in any ADU over 1,200 square feet, and in any conversion where the primary residence already has sprinklers and the ADU shares a utility meter.
- Utility lateral rules: California requires ADUs to have independent water, sewer, and electric service where feasible. Thousand Oaks interprets “feasible” strictly: shared meters are rarely approved for detached ADUs, and lateral extensions often require Cal-Am Water or Southern California Edison coordination that adds 4-8 weeks.
- Impervious surface limits: State law is silent on this. Thousand Oaks caps impervious coverage at 45% in hillside zones and 55% in flat zones. A 600-square-foot detached ADU plus required driveway and walkway can push a typical 7,500-square-foot lot over the limit.
- Setback variances: The state allows 4-foot side and rear setbacks for detached ADUs. Thousand Oaks enforces this as a minimum, not a standard - if your survey shows 3.8 feet, you need a variance, and variances are discretionary, not ministerial.
The pattern is clear. State law says you may build. Local code says here’s how, and the how is where projects founder. We’ve seen homeowners in New Detached ADU in Thousand Oaks projects lose six weeks because their initial survey didn’t flag a hillside impervious limit that triggered a second plan-check cycle.
Thousand Oaks ADU Requirements: Fire, Utility, and Zoning Overlays
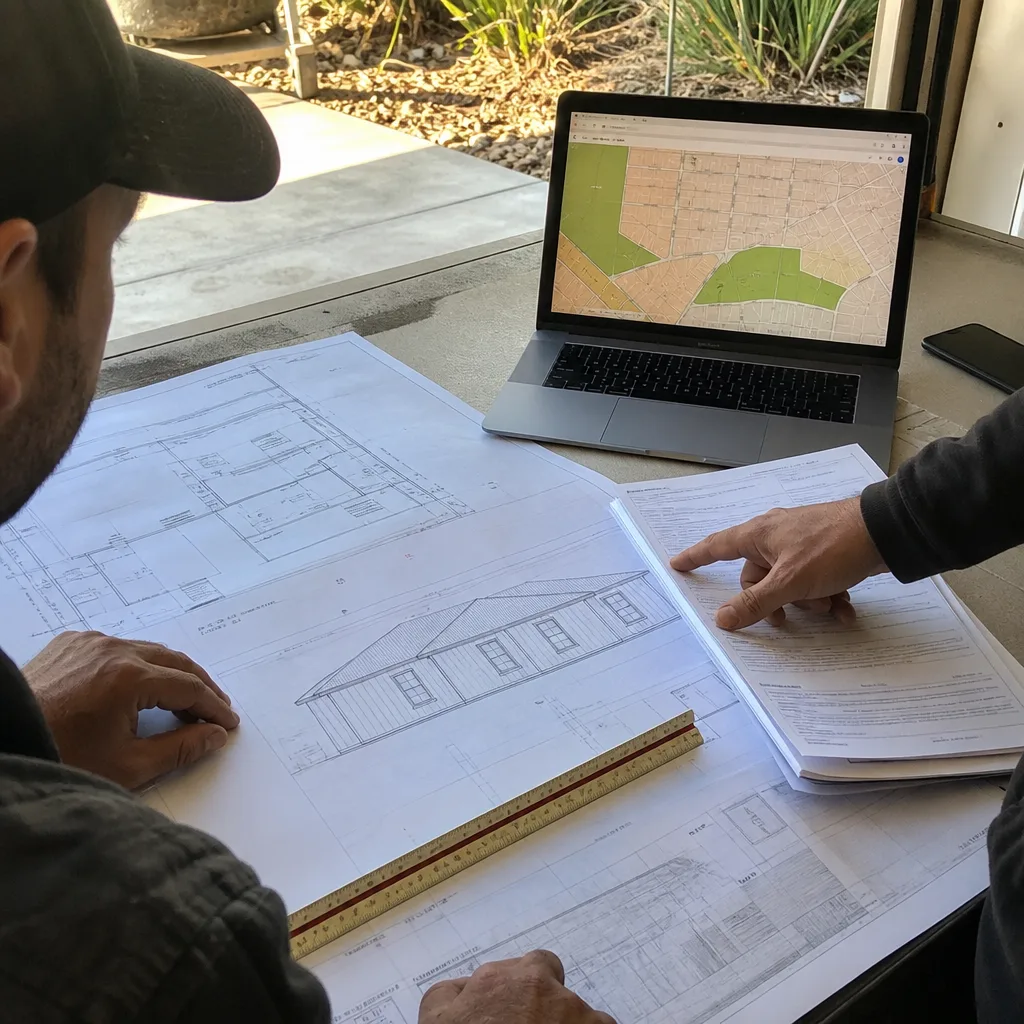
Thousand Oaks operates under the Ventura County Fire Protection District for unincorporated areas and the Thousand Oaks Fire Department for incorporated areas. The distinction matters. Fire sprinkler thresholds differ by jurisdiction, and the fire marshal’s signature is required before final inspection.
Fire requirements:
- Sprinklers required for detached ADUs over 1,200 square feet
- Sprinklers required for all garage conversions where the primary residence is sprinklered
- Fire-rated separation required between JADUs and primary residence (1-hour assembly, typically 5/8-inch Type X gypsum)
- Address visibility: ADU must have independent street number visible from roadway, minimum 4-inch reflective numerals
Utility requirements:
Thousand Oaks requires separate electric meters for detached ADUs in most cases. The exception: solar-ready ADUs under 800 square feet may share a meter if the main panel has capacity and the homeowner signs a future-separation agreement. Water laterals must be dedicated; shared lines from the main to the meter are not permitted. Sewer connections require Ventura County Public Works approval, and their queue is typically 3-4 weeks.
Zoning overlays:
The Conejo Valley’s hillside ordinance affects roughly 40% of Thousand Oaks parcels. It imposes additional geotechnical review, restricts cut-and-fill, and can require retaining walls that aren’t in the state ADU template. The Wildland-Urban Interface (WUI) code adds ignition-resistant construction requirements - Class A roof assembly, ember-resistant vents, and in some zones, non-combustible siding. James Hardie fiber-cement products satisfy the siding requirement and are specified in many of our ADU Design & Permitting in Thousand Oaks permit sets.
The Permit Process Step by Step
We’ve refined this sequence across 900+ projects. It assumes a complete permit set - architectural, structural, MEP, and Title 24 energy compliance - which is what we deliver under our single-contract model.
- Pre-application meeting (optional, recommended for hillside or WUI parcels): Schedule through Thousand Oaks Community Development. Bring a site plan and preliminary floor plan. The planner will flag obvious conflicts - setback issues, utility access problems, oak tree protection zones. Cost: free. Time: 2-week lead time for appointment.
- Application submission: Online through the Thousand Oaks Citizen Access portal. Required: completed application, permit set (minimum 24″ x 36″ sheets, PDF and physical), survey or plot plan, structural calculations signed by California-licensed engineer, Title 24 compliance documentation, and water/sewer availability letters from Cal-Am and VC Public Works. Fee: based on valuation, typically $3,200-$5,800 for a 600-square-foot ADU.
- Plan check assignment: Thousand Oaks routes to building, fire, and planning simultaneously. Building checks structural and CBC compliance. Fire checks egress and sprinkler triggers. Planning confirms zoning and overlays. Typical first review: 4-6 weeks.
- Correction response: Most first submissions receive corrections. The city’s correction letter lists items by discipline with code citations. You have 180 days to respond. Each resubmission restarts the review queue, currently 3-4 weeks.
- Permit issuance: Once all corrections are cleared, fees are paid and the permit is issued. You have 180 days to commence work or the permit expires.
- Inspection scheduling: Call the automated line or use the online portal. Inspections must occur in sequence; you cannot skip stages.
- Certificate of Occupancy: Final inspection approval triggers CO issuance. The ADU is now legal for occupancy.
Timeline reality: with a complete permit set and no major corrections, 8-14 weeks in Thousand Oaks. With corrections or utility coordination delays, 16-24 weeks is common. We’ve had Garage Conversion ADU in Thousand Oaks projects clear in 10 weeks because the existing structure eliminated foundation and utility lateral unknowns.
How to Read a Plan-Check Correction Letter

Thousand Oaks issues correction letters with discipline headers: B for building, F for fire, P for planning, PW for public works. Each item cites a code section. The critical distinction is ministerial versus discretionary corrections.
Ministerial corrections are code-compliance items with no judgment involved. Examples: “Sheet A3: north elevation shows 8-foot ceiling height; Title 24 requires 8-foot minimum for habitable space - confirm or revise.” Or: “Structural calc page 4: lateral force calculation uses 0.2g Ss; Thousand Oaks is in seismic design category D, use 0.267g per ASCE 7-16 Table 11.4-1.” These are fix-and-resubmit. A competent designer resolves them in hours.
Discretionary corrections involve interpretation or variance. Examples: “Planning: proposed ADU at 4.0-foot side setback; survey shows 3.8 feet at northeast corner due to fence encroachment. Variance required - schedule hearing.” Or: “Fire: detached ADU at 1,250 square feet triggers sprinkler requirement; provide hydraulic calc or reduce to 1,199 square feet.” These require redesign or a hearing, and they add weeks.
We’ve developed a standard protocol: when a client receives a correction letter, we categorize each item, estimate resolution time, and flag any item that might trigger a scope change. Under Haven Standard Clause 5 (No Surprises), scope locked at signing means we absorb ministerial correction costs. Discretionary items that require redesign are quoted separately before proceeding. The client sees the correction letter, our analysis, and the cost impact before any work continues.
A documented photo record accompanies every correction response we submit. The inspector sees not just revised drawings, but photographs of field conditions that support the revision. In our experience, this reduces second-cycle corrections by roughly 30%.
The Four Mandatory Inspections for a Thousand Oaks ADU
Thousand Oaks requires four inspection stages for ADUs, not the generic “rough and final” that contractors sometimes assume. Each has specific trigger conditions and common failure points.
1. Foundation/Under-Slab Inspection
Trigger: forms set, rebar placed, utilities stubbed, before concrete pour.
Inspector checks: rebar size and spacing per structural drawings, depth below grade (minimum 18 inches for standard footings, 24 inches in WUI zones), vapor barrier placement, plumbing rough-in pressure test, electrical conduit burial depth. Common failure: rebar chairs too low, causing concrete cover less than 3 inches. Also: uncapped sewer stubs that fail pressure test.
Thousand Oaks-specific: hillside zones require geotechnical observation letter on file before this inspection. The geotech must sign off that excavation matches their recommendation. We’ve seen this add a day if the geotech isn’t scheduled concurrently.
2. Framing/Rough Inspection
Trigger: framing complete, plumbing and electrical rough-in done, insulation not yet installed.
Inspector checks: wall framing per plan, header sizes, hold-down anchor bolts, fire-rated assemblies where required, plumbing venting, electrical panel location and bonding, gas piping pressure test. Common failure: missing fire blocking at platform framing, inadequate nailing schedule for shear walls, recessed can lights too close to insulation without IC rating.
Thousand Oaks-specific: WUI zones require ignition-resistant construction verification - Class A roof decking, ember-resistant vent screens, non-combustible siding. The inspector will check James Hardie or equivalent product labels. We photograph labels during delivery and submit with inspection request.
3. Mechanical/Electrical/Plumbing (MEP) Inspection
Trigger: insulation in place, drywall not yet installed.
Inspector checks: insulation R-values and installation (no compression, complete cavity fill), duct sealing and testing if HVAC installed, electrical panel labeling and AFCI/GFCI protection, plumbing fixture venting, gas line pressure test documentation. Common failure: Title 24 HERS verification missing - Thousand Oaks requires HERS rater sign-off on insulation and duct sealing before this inspection.
4. Final Inspection
Trigger: all finishes complete, fixtures installed, site graded, address posted.
Inspector checks: egress window dimensions and operation, smoke/CO detector placement, stair riser/tread dimensions, handrail height and continuity, final electrical panel labeling, gas appliance operation, water heater seismic strapping, final grade and drainage. Common failure: missing or incorrect address numerals, inoperable egress windows painted shut, water heater not strapped to current code.
Fire marshal sign-off is concurrent with final inspection for ADUs requiring sprinklers. The marshal tests the system and signs the fire suppression certificate, which is required for CO issuance.
SB 9 and ADUs: When a Lot Split Changes Your Rules
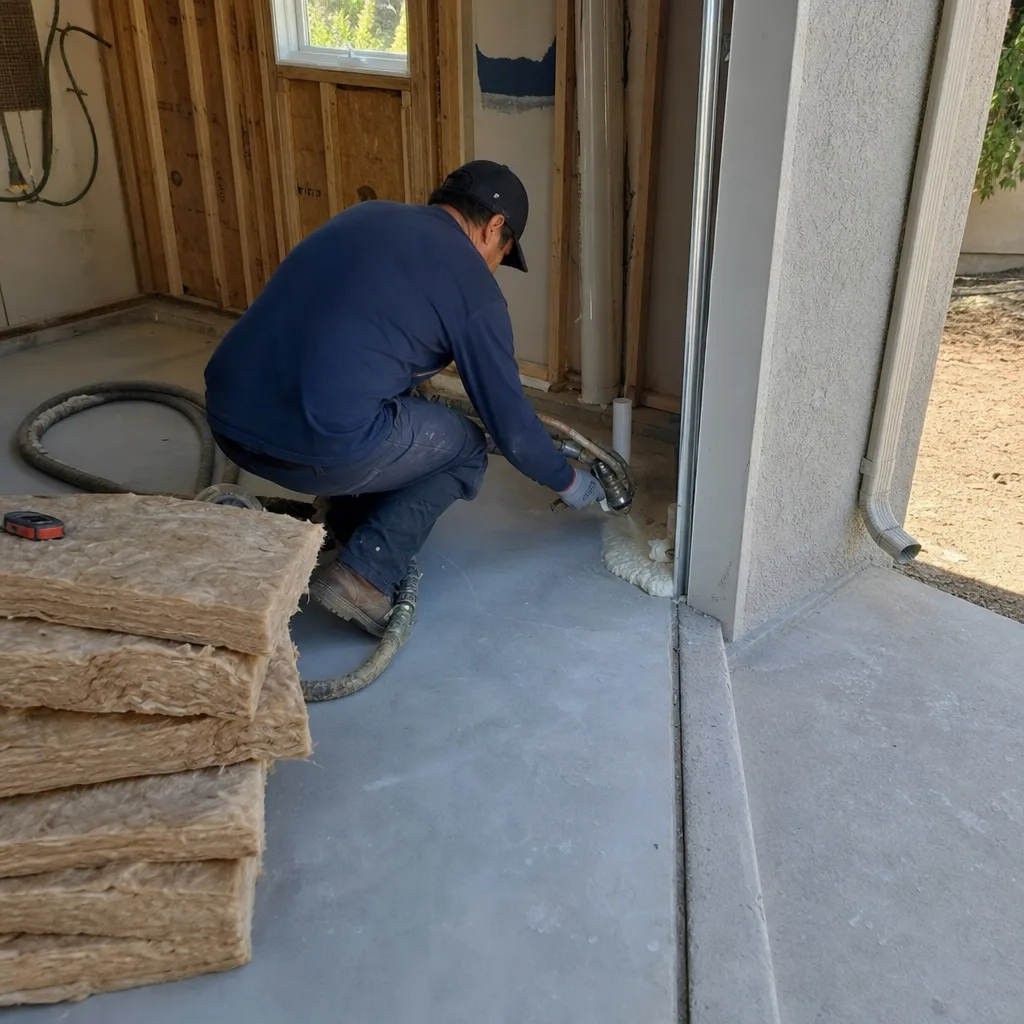
SB 9, effective 2022, allows urban lot splits and two-unit development on single-family parcels. The interaction with ADU law creates scenarios most homeowners haven’t considered.
If you split your lot under SB 9, the resulting parcels are no longer subject to the same ADU rules. Key implications:
- A lot split creates two new parcels, each with its own zoning. If the split places your proposed ADU on a parcel under 5,000 square feet, Thousand Oaks’ minimum lot size for detached ADUs may apply - the state minimum doesn’t override local minimums on post-split parcels.
- The two-unit development option under SB 9 replaces, not supplements, ADU rights. You can build two primary units, or one primary plus one ADU plus one JADU - but not two primaries plus an ADU.
- Owner-occupancy requirements differ: SB 9 developments require owner occupancy for 3 years; ADUs under standard law have no owner-occupancy requirement after January 1, 2025 (AB 976).
- Utility dedication rules tighten on split lots. Thousand Oaks has required separate electric and water service for each parcel in SB 9 splits, with no shared-meter exceptions we’ve seen approved.
We’ve advised clients in Thousand Oaks’ Lynn Ranch and Lang Ranch neighborhoods where large lots made SB 9 splits attractive. In two cases, the split would have triggered hillside ordinance review on the new parcel that didn’t apply to the original. The cost of geotechnical study and potential retaining walls exceeded the value of the split. We recommended against it, per Haven Standard Clause 3 (Suitable Advice): we document why a path is not viable, not just which paths are.
What ‘Ministerial Approval’ Actually Means in Ventura County
“Ministerial approval” is the phrase that makes ADUs by-right. It means the city must approve an application that meets objective standards, with no discretion to deny based on neighborhood character, parking impact, or subjective design review. But ministerial approval is narrower than most homeowners assume.
What it removes from discretion:
- The city cannot deny an ADU that meets zoning, setback, height, and lot coverage standards
- The city cannot require design review or architectural committee approval
- The city cannot impose parking requirements beyond what state law permits (one space per ADU or bedroom, whichever is less; none required if within half-mile of transit)
- The city cannot require public hearings or neighbor notification
What it explicitly does not remove:
- Code compliance: the city can require full compliance with building, fire, and electrical codes, and these are extensive
- Utility availability: the city can require proof of water and sewer capacity, and deny if capacity is insufficient
- Subjective interpretation of “feasible” for utility separation: Thousand Oaks’ strict interpretation is within ministerial bounds because it’s applied as an objective standard
- Correction cycles: ministerial approval doesn’t mean first-submission approval; it means eventual approval if corrections are resolved
- Overlay zones: hillside, WUI, and oak tree protection requirements are objective standards applied ministerially, but they still add requirements
In Ventura County practice, we’ve found that “ministerial” often translates to 12-16 weeks rather than the 6-8 weeks homeowners expect. The approval is guaranteed in theory. In practice, the path to that guarantee runs through multiple correction cycles, utility coordination, and inspection sequencing that tests patience and project timelines.
Prefab and Modular ADUs: Permit Differences
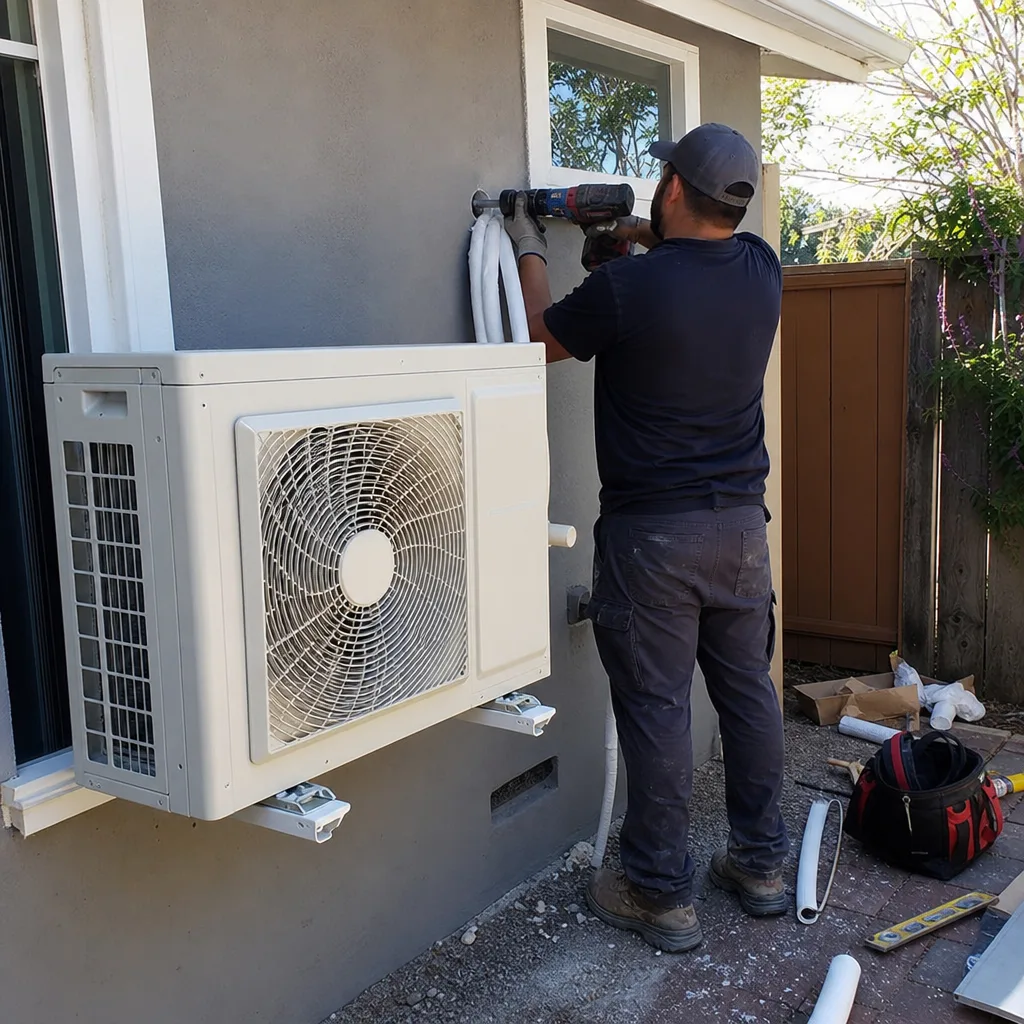
Prefab and modular ADUs are not exempt from permitting. The permit path differs from site-built, and the differences matter for timeline and cost.
Factory-built housing (FBH) per California HCD:
Modular units built to CBC and inspected in-factory by HCD receive a state insignia. This eliminates some local building inspections but not all. Thousand Oaks still requires foundation, utility connection, and final inspections. The factory inspection covers structural, electrical, and plumbing systems; local inspection covers installation, anchorage, and site-built connections.
Prefab brands we specify:
We’ve coordinated Ellery ADU Studio Thousand Oaks home projects with Mighty Buildings (3D-printed polymer composite units, UL-certified), Boxabl (foldable steel-frame modules, foundation-specific), and Plant Prefab (custom panelized systems, high design flexibility). Each has distinct permitting considerations:
- Mighty Buildings: Factory HCD inspection is comprehensive; local inspection focuses on foundation anchorage and utility hookups. Fire rating is built into the panel; WUI compliance requires verification of exterior finish specification at order.
- Boxabl: Foundation design is critical - the foldable frame requires a precisely level slab with specific anchor bolt patterns. We’ve seen permit delays when foundation drawings don’t match Boxabl’s installation manual. We coordinate directly with their engineering team during permit set preparation.
- Plant Prefab: Panelized construction allows more site flexibility but requires more local inspection - framing, MEP, and insulation are field-assembled. The tradeoff is design customization that modular doesn’t allow.
Tuff Shed structures are sometimes marketed as ADU-ready. In Thousand Oaks, they are not. Tuff Shed products are classified as accessory structures, not dwelling units. Converting one to an ADU requires full compliance with residential code - foundation upgrade, insulation, HVAC, electrical service - essentially a rebuild. We don’t recommend this path unless the shed is already permitted as a dwelling unit, which none we’ve encountered are.
Permit timeline for prefab/modular: factory production runs concurrent with local permitting, which can compress overall schedule. But Thousand Oaks still requires the same plan-check sequence. We’ve completed modular ADU permits in 10-12 weeks when factory drawings are submitted with the initial application, versus 14-18 weeks when factory coordination lags.
Common Mistakes to Avoid
- Assuming “by-right” means “automatic”: By-right means the city cannot deny a compliant application. It does not mean your first submission will be compliant. Most rejections are technical, not political.
- Using a standard plan without site-specific adaptation: Online ADU plans don’t account for your slope, oak tree, or utility location. Thousand Oaks rejects generic plans that don’t match the surveyed parcel.
- Ignoring the impervious surface calculation until plan check: Measure your existing coverage before design. A 600-square-foot ADU plus required walkway and driveway can exceed 55% on a typical lot.
- Scheduling the foundation inspection without geotech sign-off: In hillside zones, the inspector will not proceed without the geotechnical observation letter on file. Appointment wasted, timeline extended.
- Assuming prefab skips permitting: Factory inspection replaces some local building inspection, not all. Foundation, anchorage, and final still require Thousand Oaks sign-off.
- Neglecting the HERS rater until MEP inspection: Title 24 compliance requires HERS verification of insulation and duct sealing. Schedule the rater during framing, not after drywall is up.
- Starting work before permit issuance: Thousand Oaks issues stop-work orders and can require demolition of unpermitted construction. The 180-day commencement window exists for a reason.
When to Call a Professional
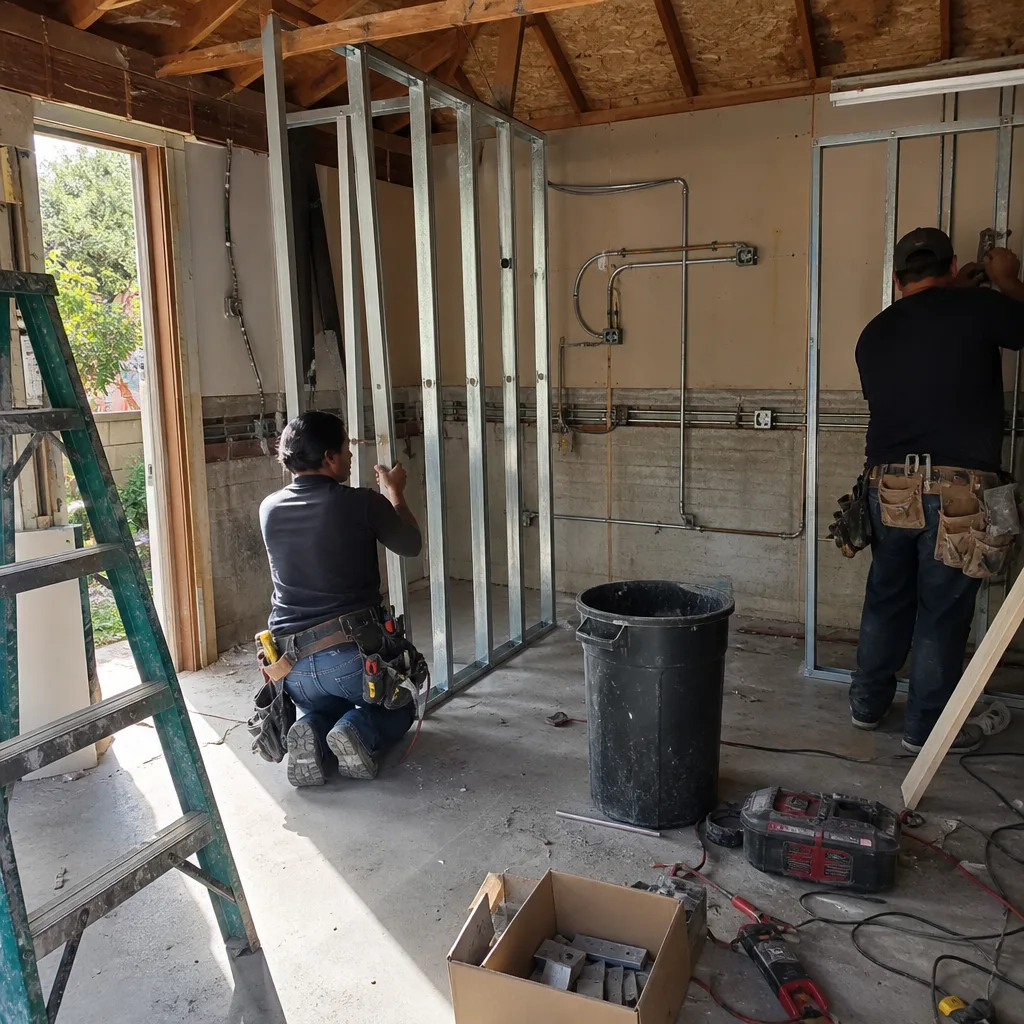
Not sure whether to tackle your project yourself or hire pros? Our DIY vs Professional ADU: The Thousand Oaks Homeowner’s Decision Guide can help. Either way, call a design-build studio when your parcel has any of these conditions: hillside slope over 15%, WUI zone designation, oak tree protection zone, shared driveway or utility easement, or prior unpermitted structures. These trigger local overlays that standard ADU plans don’t address. We’ve also found that homeowners who’ve already received a correction letter benefit from a second review - we offer a Free Second Opinion on any written estimate or correction response already in hand.
Ellery ADU Studio Thousand Oaks offers free estimates in Thousand Oaks - call (424) 395-4555. Every project is quoted with a written price before any work begins, per Haven Standard Clause 1. We’ve designed, permitted, and built 900+ ADUs since 2015, every one with a documented photo record and our 365-Day Done Right Promise in writing. Explore more guides & resources on our blog.
Frequently Asked Questions
Typically 8-14 weeks with a complete permit set and no major corrections. With plan-check corrections or utility coordination delays, 16-24 weeks is common. Call (424) 395-4555 for a timeline assessment of your specific parcel - estimates are free.
Thousand Oaks bases fees on project valuation. A 600-square-foot detached ADU typically runs $3,200-$5,800 in city fees, plus $800-$1,500 for water and sewer availability letters. This excludes design, engineering, or HERS rater costs. Under Haven Standard Clause 1, we quote all-in pricing including permit fees before any work starts.
No. Garage conversions require full ADU permitting in California, including building, fire, and planning approval. Unpermitted conversions face stop-work orders, fines, and cannot be legally occupied or rented. We’ve seen Thousand Oaks assess penalties of $2,500-$5,000 plus required demolition or retrofit.
Ministerial approval means the city must approve applications that meet objective standards, with no subjective judgment. Discretionary approval involves interpretation, variance, or hearing - and adds weeks or months. Most ADU corrections in Thousand Oaks are ministerial (fix and resubmit), but setback variances and some utility exceptions are discretionary.
Detached ADUs almost always require separate electric meters. Attached ADUs and JADUs may share meters if the main panel has capacity and the homeowner signs a future-separation agreement. Southern California Edison coordinates separately and typically requires 4-6 weeks for service extension.
California assesses ADUs at market value added, not full property reassessment. The ADU’s construction cost becomes the added assessed value. A $150,000 garage conversion typically adds roughly $1,500-$2,000 annually in Ventura County property taxes, though exact amounts vary by parcel and Prop 13 status.
The Bottom Line
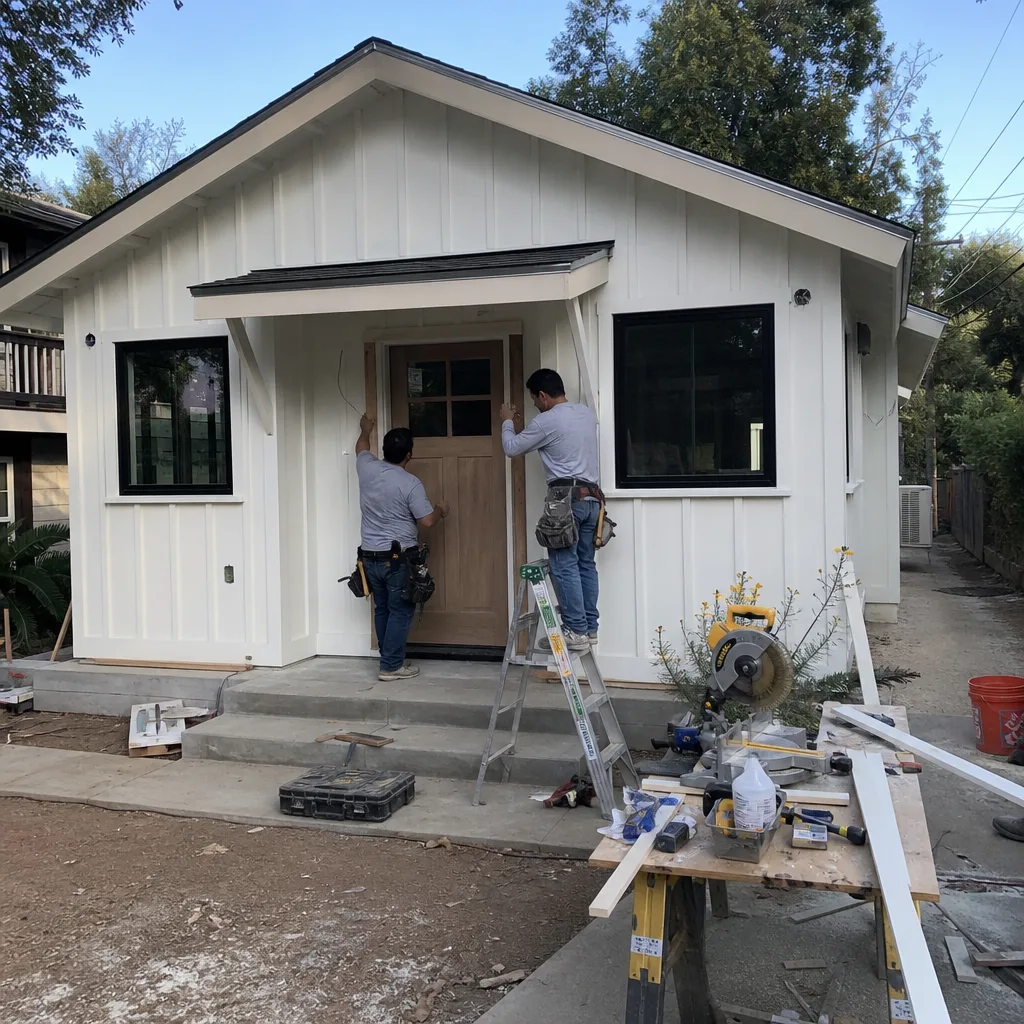
California’s ADU laws created a right to build, but the permit path runs through local code that adds fire, utility, and zoning requirements state law doesn’t mention. In Thousand Oaks, that means understanding fire sprinkler thresholds, utility lateral dedication, impervious surface limits, and a four-inspection sequence with specific failure points. The homeowners who move fastest aren’t the ones who push hardest; they’re the ones who submit complete permit sets that anticipate local overlays before the first plan-check cycle.
We’ve built our practice on that principle. Every ADU Design & Permitting in Thousand Oaks project we take on starts with a written price, includes a documented photo record, and ends with our 365-Day Done Right Promise in writing. No surprises, no designer-versus-builder blame gap, no call for a quote that disappears into voicemail.
Written by Nadia Ellery, Owner at Ellery ADU Studio Thousand Oaks, serving Thousand Oaks since 2015.