
Last updated September 25, 2026
ADU Cost Breakdown: The Thousand Oaks Homeowner’s Reference for 2026
The $350-per-square-foot figure cited in most California ADU guides reflects framing-to-finish construction only. In Thousand Oaks, total project cost - every invoice from first meeting to certificate of occupancy - runs $420-$530 per square foot for a detached unit, and the gap lives entirely in pre-construction line items. Homeowners who budget around construction cost alone routinely face a $40,000-$75,000 shortfall before the foundation is poured. This guide breaks down every category, from the first survey stake to the final utility connection, using real Thousand Oaks permit fee schedules and labor market conditions for 2025-2026. For more guides & resources, visit our blog.
Quick Answer
A complete ADU project in Thousand Oaks costs $420-$530 per square foot all-in for a detached unit, $340-$420 per square foot for a garage conversion, and $380-$480 per square foot for an attached addition as of early 2026. That total includes design, engineering, permits, utility connections, soils work, and construction through final inspection - not just framing and finishes. The pre-construction phase alone typically represents 18-28% of the total budget in Ventura County’s permit environment.
Table of Contents

- The Hidden Six: Pre-Construction Costs That Blow Budgets in Thousand Oaks
- Construction Costs by ADU Type - With Thousand Oaks Labor Context
- Finish-Level Variables: Where $18,000-$34,000 Hides in a 600 SF Unit
- Financing Carry Costs: The 14-Month Timeline Most Guides Skip
- Why Sequential Designer-Then-Builder Contracts Create Cost Escalation
- Thousand Oaks Permits, Plan Check, and Inspection: A Step-by-Step Timeline
- Prefab and Modular ADU Costs in Thousand Oaks: Abodu, Cover, Dvele, and Mighty Buildings
The Hidden Six: Pre-Construction Costs That Blow Budgets in Thousand Oaks
Most ADU cost guides organize their math around construction: lumber, labor, roofing, windows. In our experience across more than 900 ADU projects since 2015, the construction estimate is usually the most accurate number a homeowner receives. The damage happens earlier, in six categories that receive a single vague line item or none at all.
Here is what we document in every ADU Design & Permitting in Thousand Oaks proposal, with current Ventura County and City of Thousand Oaks fee structures:
| Pre-Construction Category | Typical Range in Thousand Oaks | What Triggers the High End |
|---|---|---|
| Architectural design + structural engineering | $12,000-$28,000 | Custom detached unit on sloped site; hillside design per Ventura County Grading Code |
| Thousand Oaks plan check + building permit fees | $8,500-$19,000 | Detached unit over 750 SF; fire sprinkler requirements in wildland-urban interface zones |
| Utility lateral connections (water, sewer, electric, gas) | $14,000-$32,000 | Sewer main depth exceeds 8 feet; SoCal Gas service extension; SCE underground service upgrade |
| Topographic survey | $2,800-$5,500 | Required for any lot with slope >5%; most Thousand Oaks hillside lots in North Ranch or Lynn Ranch |
| Soils/geotechnical report | $3,500-$8,000 | Expansive clay soils in Conejo Valley floor; undocumented fill; septic proximity |
| Financing costs (loan fees, appraisal, carry) | $4,000-$12,000 | Construction loan origination; 14-month draw schedule; rate lock extensions |
| Total Pre-Construction Range | $44,800-$104,500 | Detached unit on challenging site with full utility work |
The Thousand Oaks plan check fee structure operates on a square-footage tier system. For 2025-2026, the city charges base permit fees plus plan check deposits that scale with project valuation. A 600 SF detached ADU typically carries a plan check deposit of $4,200-$5,800 and building permit fees of $4,300-$6,800, depending on whether fire department review is required. Units in the wildland-urban interface - much of the northern and western city limits - trigger additional fire sprinkler or exterior ignition-resistant construction requirements that add $3,000-$8,000 to the permit valuation.
Utility lateral connections represent the most volatile pre-construction line item in Thousand Oaks. Southern California Edison’s underground service upgrades, common in older neighborhoods like Wildwood and original Lang Ranch, can exceed $15,000 if the transformer capacity is limited. SoCal Gas service extensions from the main to a new detached unit run $4,000-$9,000 depending on trench length and paving restoration requirements on Thousand Oaks Boulevard or Lynn Road frontages. The Conejo Valley Water District charges standard connection fees of $6,800-$9,400 for a new residential meter, with additional charges for oversize service or backflow prevention in irrigation-heavy zones.
Soils reports catch many homeowners by surprise. The Conejo Valley sits on a mix of sedimentary bedrock, alluvial deposits, and expansive clay soils that shrink and swell with moisture. In our work across Thousand Oaks, we’ve seen geotechnical recommendations for pier foundations add $8,000-$18,000 to foundation costs that a standard slab-on-grade estimate would miss entirely. The trigger is not obvious from a visual site inspection - it requires a boring or test pit, which is why we include soils assessment in our initial site evaluation for any lot with slope, fill, or known clay content.
Construction Costs by ADU Type - With Thousand Oaks Labor Context
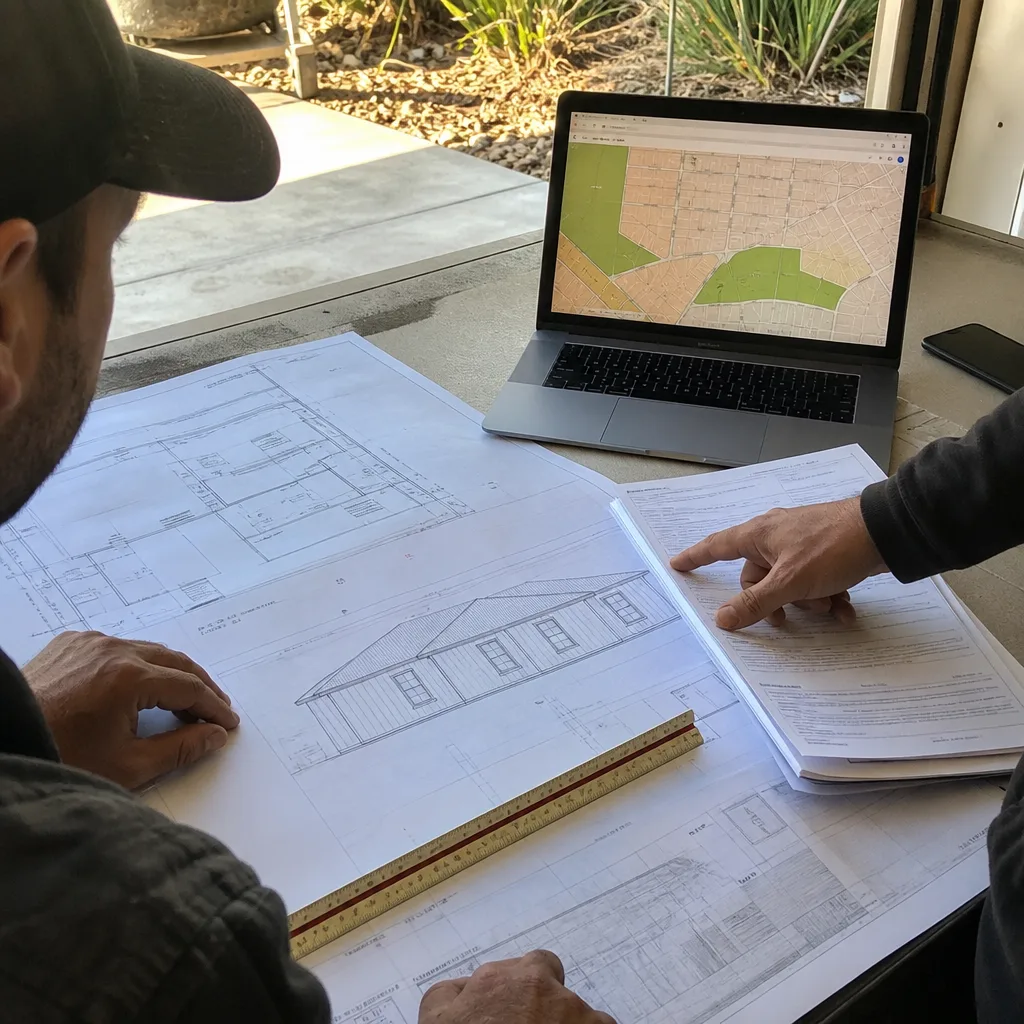
Construction pricing in Thousand Oaks reflects Ventura County’s tight skilled-labor market and the region’s high cost of living relative to inland California markets. Framing crews, electricians, and plumbers who work in Thousand Oaks also serve Calabasas, Westlake Village, and Agoura Hills - markets that pay premium rates. This creates a floor on labor costs that generic California guides rarely acknowledge.
Here are the all-in construction ranges we use for 2025-2026 proposals, defined as foundation through final inspection, excluding pre-construction costs:
- Garage Conversion ADU: $140,000-$195,000 for a typical 400-500 SF two-car garage. The existing slab, walls, and roof structure reduce material and labor hours significantly. Foundation work is limited to seismic anchoring and moisture barrier installation. In Thousand Oaks, garage conversions avoid many wildland-urban interface fire requirements because the structure already exists. See our dedicated Garage Conversion ADU in Thousand Oaks page for site-specific triggers.
- Attached ADU Addition: $190,000-$280,000 for 500-750 SF. Ties into existing utilities and often shares a wall, but requires full foundation work, roofing integration, and structural connection to the primary residence. Thousand Oaks code requires fire-rated wall assemblies between units, which adds $4,000-$7,000 in materials and labor.
- New Detached ADU: $250,000-$400,000 for 600-900 SF. Full site work, foundation, utilities, and standalone structural system. The high end reflects hillside sites in North Ranch or Dos Vientos with pier foundations, retaining walls, and extended utility trenches. See our New Detached ADU in Thousand Oaks page for hillside-specific design strategies.
- Junior ADU (JADU) / Interior Conversion: $85,000-$145,000 for 150-500 SF within existing conditioned space. Limited to 500 SF maximum per California law. Requires separate exterior entrance, efficiency kitchen, and bathroom. Lowest construction cost but highest design complexity for space planning and code compliance.
Labor market context matters for timing and contingency planning. Thousand Oaks draws from the same pool of licensed contractors as Los Angeles County’s western edge. In 2025, we experienced framing crew availability windows of 6-10 weeks, electrician scheduling of 4-8 weeks for service panel upgrades, and plumber lead times of 3-6 weeks. These delays extend project timelines and increase financing carry costs - a feedback loop that sequential designer-then-builder contracts rarely model accurately.
Material costs stabilized in late 2024 after two years of volatility, but lumber, steel, and copper remain sensitive to tariff and supply chain disruptions. We lock material pricing at contract signing under Haven Standard Clause 5 (No Surprises), which protects against escalation during the 14-18 month typical timeline from signed agreement to certificate of occupancy.
Finish-Level Variables: Where $18,000-$34,000 Hides in a 600 SF Unit
The difference between builder-grade and mid-range finishes in a 600 SF ADU is not cosmetic. In a small footprint, every square foot of kitchen and bathroom is a high-cost zone, and the concentration of plumbing, electrical, and waterproofing means that finish upgrades cascade through multiple trade budgets.
Here is how the numbers break down for a typical 600 SF detached ADU with one bedroom, one bathroom, and a full kitchen:
| Category | Builder-Grade Range | Mid-Range Range | Difference |
|---|---|---|---|
| Kitchen cabinets + counters | $8,000-$11,000 | $14,000-$20,000 | +$6,000-$9,000 |
| Appliances (refrigerator, range, dishwasher, microwave/hood) | $3,500-$5,000 | $7,000-$11,000 | +$3,500-$6,000 |
| Bathroom vanity, fixtures, tile | $4,000-$6,000 | $8,000-$13,000 | +$4,000-$7,000 |
| Flooring (LVP throughout vs. engineered hardwood + tile) | $5,000-$7,000 | $9,000-$14,000 | +$4,000-$7,000 |
| Windows and exterior doors | $6,000-$9,000 | $10,000-$16,000 | +$4,000-$7,000 |
| Lighting and electrical fixtures | $2,500-$4,000 | $5,000-$8,000 | +$2,500-$4,000 |
| Total Finish Package | $29,000-$42,000 | $53,000-$82,000 | +$18,000-$34,000 |
In Thousand Oaks, where ADUs often serve as rental income assets or aging-in-place housing for family members, we see homeowners gravitate toward mid-range finishes that balance durability with tenant appeal. The builder-grade package uses stock cabinets, vinyl plank flooring, and basic chrome fixtures. The mid-range package steps up to semi-custom cabinet lines with soft-close hardware, engineered hardwood in living areas, porcelain tile in wet zones, and brushed nickel or matte black fixture packages.
One specification decision that surprises homeowners: window selection. Thousand Oaks falls within California’s Title 24 climate zone 6, which mandates specific U-factor and SHGC ratings. Upgrading from code-minimum vinyl windows to fiberglass or aluminum-clad wood with better thermal performance adds $3,000-$6,000 but reduces HVAC load, which in turn allows a smaller mini-split system and lower monthly utility costs. We model this tradeoff in our energy compliance analysis during the design phase.
Under Haven Standard Clause 1, the finish package is specified and priced before any work begins. The client receives a written allowance schedule with brand names and model numbers, not a dollar range that shifts during construction. This matters because many contractors bid low on allowances to win the project, then present upgrade options at a 30-50% markup once walls are open. Our approach eliminates that dynamic entirely.
Financing Carry Costs: The 14-Month Timeline Most Guides Skip

ADU financing is not a single transaction. It is a sequence of draws, inspections, and interest accrual that extends across the full project timeline. In Thousand Oaks, where plan check review averages 8-12 weeks and construction of a detached unit runs 6-9 months, the total elapsed time from loan closing to certificate of occupancy typically reaches 14-18 months. Every month carries a cost.
Here is how financing costs accumulate for a typical $320,000 all-in detached ADU project:
- Loan origination and closing fees: 1.5-3% of loan amount, or $4,800-$9,600 on a $320,000 construction loan. Some lenders charge a flat fee plus appraisal, credit check, and document preparation. ADU-specific construction loans are offered by lenders including RenoFi, Figure, and certain credit unions serving Ventura County.
- Pre-construction interest: During design and permitting, the borrower pays interest on any funds advanced for soft costs. At 7.5% annual interest on $45,000 in pre-construction draws over 5 months, this totals approximately $1,400-$1,800.
- Construction draw interest: Funds are released in 4-6 draws tied to inspection milestones. Average outstanding balance during construction is roughly half the loan amount. On $275,000 in construction draws at 7.5% over 8 months, interest runs $8,200-$10,300.
- Rate lock extensions: If construction extends beyond the initial rate lock period, typically 12 months, extension fees run 0.25-0.5% of the loan amount per 30-day period. On a $320,000 loan, this is $800-$1,600 per month.
- Permanent loan conversion: Some construction loans require refinancing into permanent financing, with new closing costs of $3,000-$6,000. Others convert automatically with a single set of fees at origination.
Total financing cost for the typical project: $14,000-$28,000, or 4.4-8.8% of total project cost. This is not optional. It is not a cushion. It is a real invoice that arrives monthly, and it is absent from most online ADU cost calculators.
The 14-month timeline assumes no major delays. In Thousand Oaks, we have seen plan check revisions add 4-8 weeks when the city requests additional structural calculations for hillside sites or clarification on fire department access in wildland zones. Weather delays are minimal in Conejo Valley’s climate, but supply chain disruptions for windows, appliances, or electrical panels can push construction completion by 2-6 weeks. Our Ellery ADU Studio Thousand Oaks home page documents how we mitigate these risks through pre-submission peer review of permit sets and early procurement of long-lead items.
Why Sequential Designer-Then-Builder Contracts Create Cost Escalation
The traditional ADU path separates design and construction into two contracts with two parties. The homeowner hires an architect or designer, receives permit drawings, then solicits bids from contractors. This sequence contains a fundamental cost risk that design-build integration eliminates.
Here is the pattern we have observed in projects that come to us after the design phase:
- The designer produces drawings optimized for permit approval, not construction efficiency. Structural details are generic. Material specifications are placeholder allowances. The designer has no contractual relationship with the builder, so no incentive to minimize field conditions or prefabrication opportunities.
- The contractor bids against incomplete information. Foundation conditions, utility routing, and existing structure integration are estimated rather than verified. To protect against uncertainty, each contractor pads contingencies - typically 10-20% above what a verified scope would require.
- The low bidder wins, having made optimistic assumptions. During construction, unforeseen conditions generate change orders. The contractor points to the drawings; the designer points to site conditions. The homeowner pays both parties to argue, then pays again for the fix.
- Change orders in sequential contracts average 15-25% of original contract value in our review of competitor projects. On a $250,000 construction contract, that is $37,500-$62,500 in unplanned costs, often financed at construction loan rates because the original loan did not anticipate the overrun.
Our design-build model, in operation since 2015, reverses this incentive structure. The same entity that produces the permit set carries the construction contract at a single written price. If a foundation detail is underspecified, we absorb the cost of the revision. If a window lead time extends, we manage the schedule impact without change orders. Under Haven Standard Clause 5, the scope is locked at signing; no door-side upsells, no scope creep.
This is not theoretical. In 2023, we took over a Thousand Oaks project where the homeowner had spent $18,000 on architectural drawings, received three contractor bids that varied by $67,000, and faced a $23,000 change order for pier foundations that the original soils assessment had missed. Our integrated redesign and construction proposal came in below the lowest original bid, with a written price and no contingency for conditions we had already verified.
Thousand Oaks Permits, Plan Check, and Inspection: A Step-by-Step Timeline
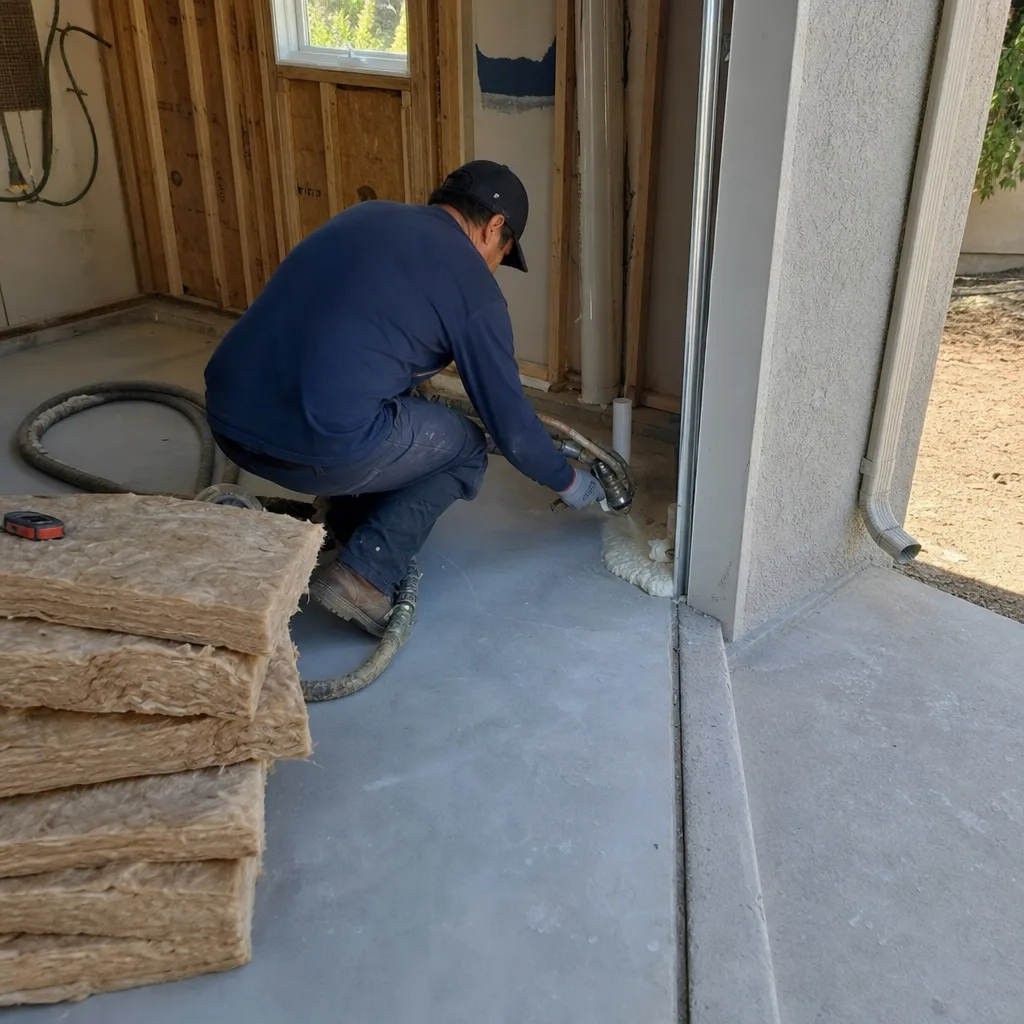
Understanding the permit timeline is essential for accurate cost modeling. Each phase carries fees, and delays in one phase extend financing carry costs and contractor availability windows. Here is the Thousand Oaks process as of early 2026:
- Pre-application meeting (optional, recommended): 2-3 weeks scheduling. Fee: $425. We attend with preliminary site plans to identify triggers - hillside grading, fire department access, utility conflicts - before investing in full drawings.
- Plan check submittal: Complete architectural, structural, electrical, plumbing, and mechanical plans; energy compliance documentation (Title 24); and site plan with topographic contours. Fee: plan check deposit based on project valuation, typically $4,200-$5,800 for 600 SF detached.
- Plan check review: 8-12 weeks for standard review. Complex hillside or fire zone projects may extend to 14-16 weeks. Thousand Oaks uses a tiered review system; first submittal completeness determines whether the project enters the standard queue or requires supplemental review.
- Plan check corrections and resubmittal: 2-4 weeks for minor corrections; 4-8 weeks if structural or fire department review requires redesign. We minimize this cycle through pre-submission peer review of our permit sets, a practice developed across 900+ projects.
- Building permit issuance: 1-2 weeks after final plan check approval. Balance of permit fees due: typically $4,300-$6,800 for 600 SF detached, plus any fire sprinkler or grading permits.
- Construction inspections: Foundation, framing, insulation, mechanical/electrical/plumbing, and final inspection. Typical sequence for detached ADU: 6-10 inspections over 6-9 months. Re-inspection fees: $180 per occurrence if corrections are required.
- Certificate of occupancy: Issued after final inspection approval and any required fire department sign-off. Utility activation follows, typically 1-3 weeks.
Total elapsed time: 12-18 months from design initiation to occupancy. Pre-construction activities (design, engineering, plan check) represent 35-45% of this timeline, which is why we emphasize their cost impact.
Thousand Oaks participates in California’s SB 9 and SB 10 streamlined housing development provisions, but ADU-specific review is not subject to the ministerial approval timelines that apply to certain housing types. The city has improved plan check turnaround since 2022, when backlogs extended to 20+ weeks, but staffing levels still create variability. We monitor queue status weekly and adjust submittal timing to avoid peak periods.
Prefab and Modular ADU Costs in Thousand Oaks: Abodu, Cover, Dvele, and Mighty Buildings
Prefab and modular ADU systems offer potential timeline and cost advantages, but the savings are often overstated in marketing materials. The module itself - factory-built walls, roof, and sometimes finishes - represents 40-55% of total project cost. Site work, foundation, utility connections, and installation remain significant, and in Thousand Oaks, these site-specific costs can erode or eliminate the factory efficiency premium.
We specify and coordinate prefab systems from Abodu, Cover, Dvele, and Mighty Buildings within our single-contract model. Here is how they compare for Thousand Oaks conditions:
- Abodu: Factory-built units with standardized floor plans from 340-610 SF. Module cost range: $180,000-$280,000 depending on size and finish level. Site work, foundation, and installation typically add $80,000-$150,000 in Thousand Oaks, where crane access, utility connections, and foundation requirements vary by lot. Total project range: $260,000-$430,000. Strongest fit: flat lots with rear-yard access in neighborhoods like Lang Ranch or Newbury Park adjacent areas.
- Cover: Customizable panelized system with higher design flexibility. Module and panel cost: $220,000-$320,000 for comparable sizes. Site costs similar to Abodu. Total range: $300,000-$470,000. The design customization appeals to homeowners in architectural review districts or with specific aesthetic requirements, but reduces factory standardization savings.
- Dvele: High-performance modular with integrated smart systems and net-zero energy capability. Premium positioning: $280,000-$400,000 module cost. Site work: $90,000-$160,000. Total: $370,000-$560,000. The energy performance aligns with Thousand Oaks’ Title 24 requirements and appeals to homeowners prioritizing long-term operating costs over first cost.
- Mighty Buildings: 3D-printed polymer composite construction with rapid assembly. Emerging in California market with limited install history. Module cost: $200,000-$300,000 estimated. Site costs uncertain due to limited local track record; we estimate $85,000-$140,000 based on comparable systems. Total projected range: $285,000-$440,000. We monitor their permit approvals and will specify when local performance data supports confident pricing.
The critical variable for all prefab systems in Thousand Oaks is foundation and utility integration. Factory-built modules assume a level, prepared foundation and stubbed utilities. On hillside lots in North Ranch or Dos Vientos, the foundation work often exceeds the module cost. On flat lots with existing utility capacity near the rear yard, the total installed cost can approach the lower end of stick-built construction with significantly shorter on-site construction time - 3-5 months versus 6-9 months.
We evaluate prefab suitability during our initial site assessment, not as a default recommendation. The Haven Standard applies equally: written price before work starts, documented photo record, 365-Day Done Right Promise. Prefab coordination adds complexity - factory scheduling, transport permitting for oversized loads on Highway 101 or Ventura Freeway corridors, crane rental - that our integrated contract manages as a single responsibility.
Common Mistakes to Avoid
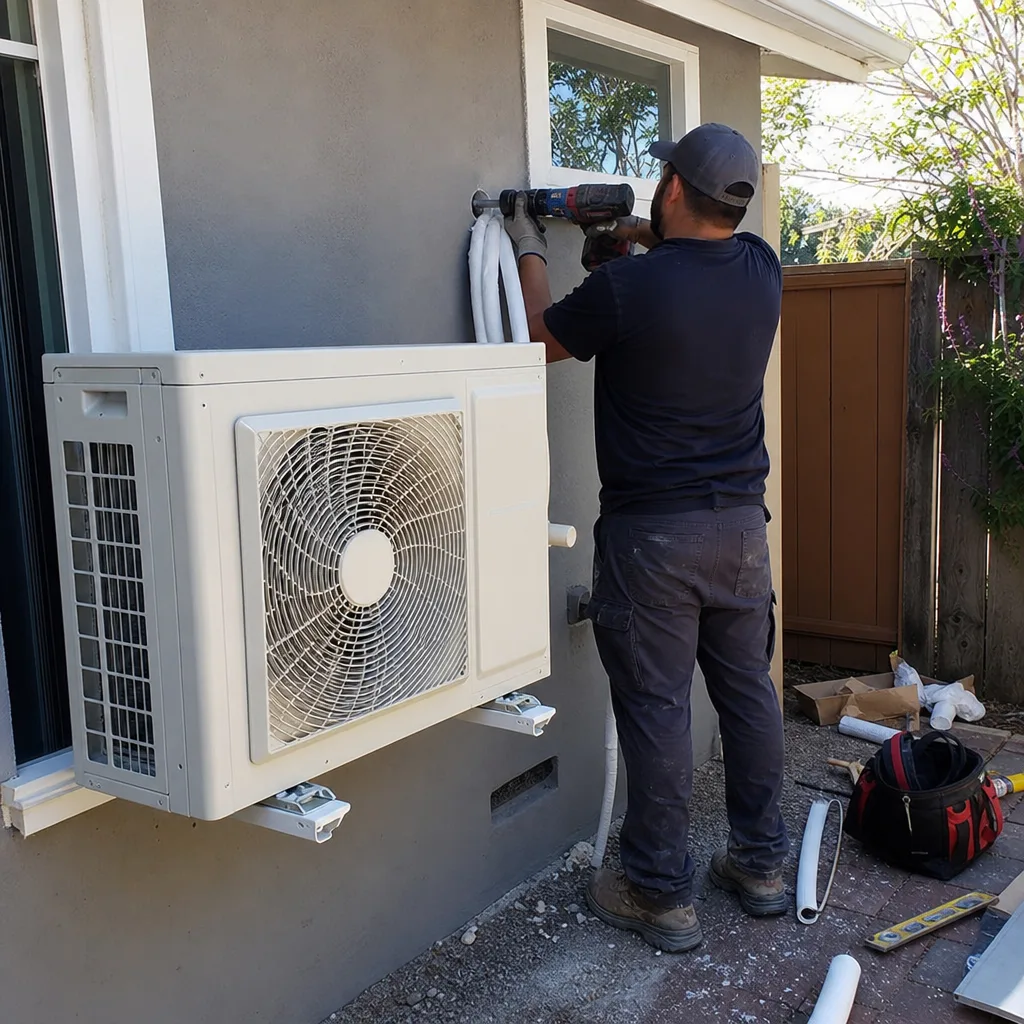
- Budgeting from online cost-per-square-foot calculators without local adjustment. National calculators use inland labor rates and generic permit fees. Thousand Oaks construction costs run 15-25% above California inland medians, and Ventura County permit fees exceed many Central Valley jurisdictions by 40-60%.
- Assuming garage conversions avoid all pre-construction costs. While garage conversions minimize foundation and structural work, they still require full electrical service upgrades, plumbing lateral connections, and energy compliance analysis. In Thousand Oaks, garage conversions in the wildland-urban interface may trigger fire sprinkler requirements that add $6,000-$10,000.
- Neglecting soils assessment on apparently flat lots. The Conejo Valley’s alluvial deposits include undocumented fill and expansive clay. We have seen foundation failures in apparently benign sites where a $3,500 soils report would have identified the risk. The cost of remediation exceeds prevention by 10-20x.
- Accepting allowance-based bids without material specifications. A $15,000 “kitchen allowance” sounds adequate until selections begin and the contractor directs you to a single supplier with limited inventory at inflated prices. Our proposals name brands and model numbers; the client shops competitively or accepts our pre-negotiated pricing.
- Financing only construction, not pre-construction. Homeowners who secure construction loans after design completion often self-fund $40,000-$75,000 in pre-construction costs, then discover their loan amount is insufficient for the project as redesigned. We recommend integrated financing discussions before design initiation.
- Ignoring utility capacity limitations. Thousand Oaks neighborhoods built in the 1960s-1980s often have 100-amp electrical service and 3/4-inch water mains. Upgrading to support an ADU adds $8,000-$18,000 that is not visible in square-footage pricing. We verify utility capacity during our initial site evaluation and include upgrade costs in our written price.
- Treating design and construction as separate procurement decisions. The designer-versus-builder blame gap destroys budgets and timelines. A single contract with a single written price eliminates the incentive misalignment that generates change orders and disputes.
When to Call a Professional
Call a licensed design-build studio when your ADU project involves any of the following: hillside or sloped lot conditions; wildland-urban interface fire zone requirements; electrical service upgrades or utility lateral extensions; garage conversion of a structure with unknown foundation conditions; or any situation where a single written price before work starts would reduce your financial risk. Ellery ADU Studio Thousand Oaks offers free estimates in Thousand Oaks - call (424) 395-4555. We also provide a Free Second Opinion on any written estimate already in hand, with no obligation to engage our services.
Frequently Asked Questions
A complete ADU project in Thousand Oaks costs $420-$530 per square foot all-in for a detached unit, $340-$420 per square foot for a garage conversion, and $380-$480 per square foot for an attached addition. These totals include design, permits, utility connections, soils work, and construction through final inspection. Call (424) 395-4555 for a written estimate on your specific site - estimates are free, and we provide a Free Second Opinion on any written estimate you already have.
The six categories most commonly understated are architectural design and engineering ($12,000-$28,000), Thousand Oaks plan check and permit fees ($8,500-$19,000), utility lateral connections ($14,000-$32,000), topographic survey ($2,800-$5,500), soils report ($3,500-$8,000), and financing carry costs ($4,000-$12,000). Together these routinely total $44,800-$104,500 before construction begins. Call (424) 395-4555 for an itemized pre-construction assessment.
From design initiation to certificate of occupancy, a typical detached ADU in Thousand Oaks takes 14-18 months. Garage conversions run 10-14 months. The pre-construction phase - design, engineering, and plan check - represents 35-45% of total timeline. Thousand Oaks plan check review currently averages 8-12 weeks for standard submittals, with complex hillside or fire zone projects extending to 14-16 weeks.
Under our Haven Standard, the price does not change once work starts. Clause 1 guarantees a written price before any work begins. Clause 5 locks the scope at signing with no door-side upsells and no scope creep. The only price adjustments occur if the client requests changes, documented in a written change order with full cost transparency before approval.
We pull all permits as part of our single-contract service. Our permit set is produced in-house, submitted to Thousand Oaks Building & Safety, and managed through plan check corrections, approval, and inspection scheduling. The homeowner receives copies of all permit documents and inspection sign-offs, but does not interface directly with the city except for final walkthrough if desired.
In a 600 SF unit, the difference between builder-grade and mid-range finishes is $18,000-$34,000, concentrated in kitchen cabinets and counters, appliances, bathroom fixtures, flooring, windows, and lighting. This is not a cosmetic difference - it affects durability, tenant appeal, energy performance, and long-term maintenance costs. We specify every finish with brand names and model numbers in our written proposals.
Prefab ADU modules from Abodu, Cover, Dvele, or Mighty Buildings can reduce on-site construction time from 6-9 months to 3-5 months, but total project cost often overlaps with stick-built construction. Site work, foundation, and utility connections in Thousand Oaks represent 35-50% of total cost regardless of construction method. Prefab is most cost-effective on flat lots with simple utility access; hillside sites often see no savings due to foundation complexity. We evaluate both options during our initial site assessment and recommend based on verified conditions, not factory marketing.
The Bottom Line
ADU cost estimates fail homeowners not because construction pricing is inaccurate but because pre-construction costs - design, permits, utilities, soils, survey, and financing - are systematically omitted or understated. In Thousand Oaks, these categories add $40,000-$75,000 or more before ground breaks. Accurate budgeting requires itemized line items, local fee schedules, and a single written price that encompasses every phase from first meeting to final inspection. Our ADU Design & Permitting Maintenance Checklist for Thousand Oaks Homeowners covers the full process in detail. The design-build model exists to eliminate the gap between estimated and actual cost by making one entity responsible for both the drawings and the construction that follows.
Written by Nadia Ellery, Owner at Ellery ADU Studio Thousand Oaks, serving Thousand Oaks since 2015.