
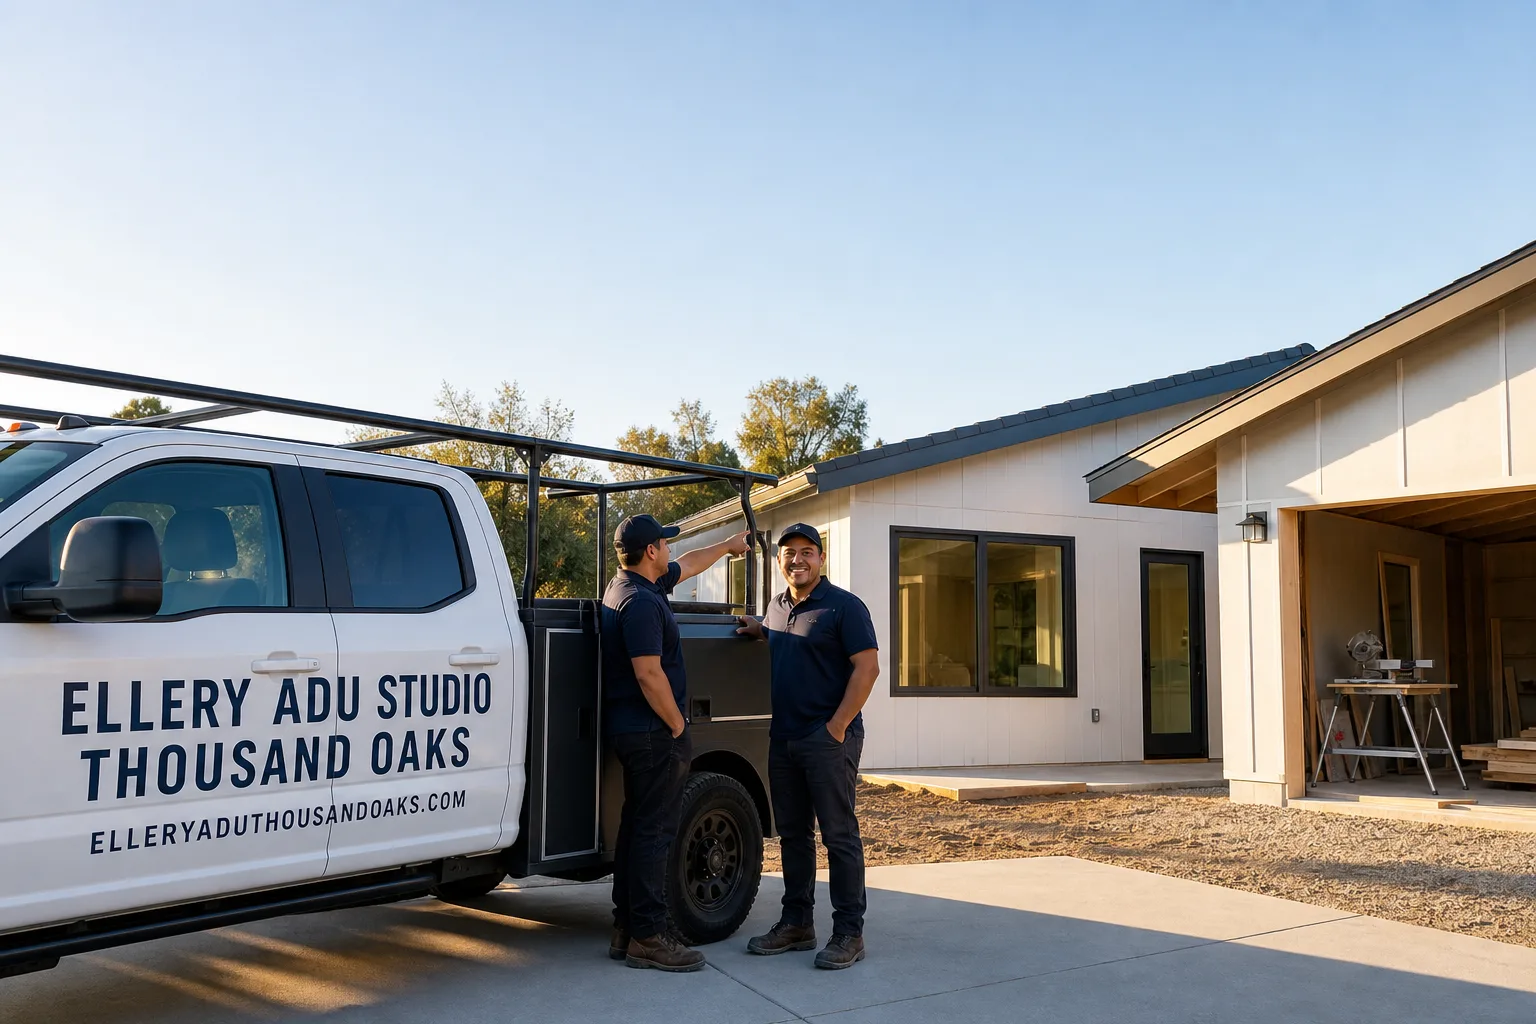
Fast, Reliable Garage Conversion ADU Across Moorpark
Garage conversion ADUs in Moorpark typically run $85,000-$165,000 all-in, drawings through final inspection, and most projects reach permit approval within 8-14 weeks once the HOA design review and City of Moorpark plan check run in parallel. Our Garage Conversion ADU team coordinates both tracks from the start, because in Moorpark’s master-planned communities, one approval without the other is worthless. Dispatch and scheduling are coordinated from our Los Angeles office; crews serve Moorpark locally and know the difference between a 1980s tract off Los Angeles Avenue and a hillside parcel on the north edge where Chapter 7A fire codes kick in. Call (424) 395-4555 to schedule your free estimate.
Why Ellery ADU Studio Thousand Oaks Is Moorpark’s Preferred Garage Conversion ADU Company
We’ve designed, permitted, and built ADUs across Ventura County since 2015 - the year California’s ADU laws shifted - and Moorpark’s particular mix of oversized garages, HOA-governed tracts, and inland heat keeps us sharp. Our 900+ completed ADUs include dozens in Moorpark proper and the surrounding valley, from attached conversions in the Spring Road corridor to detached ADUs tucked behind garages in the newer subdivisions near Campus Canyon.
Moorpark customers find us through referral and repeat search, not ads. They mention the same things in reviews: the written price that didn’t move, the photo record from every site visit, and the fact that Nadia Ellery’s team spotted the HOA issue before the city permit was even filed. That’s not luck. It’s the Haven Standard, Clause 3 - dual-track approval planning written into every Moorpark contract.
Response time matters when you’re holding a contractor slot and an HOA submission deadline. We return Moorpark inquiries same-day, and a live person answers calls 24/7. No voicemail queue, no callback promise that doesn’t materialize.
The local knowledge that protects your budget: we know which Moorpark tracts built in the 1988-1995 window used cloth-wrapped aluminum branch wiring, which ones poured garage slabs without vapor barriers, and where the Very High Fire Hazard Severity Zone boundary cuts across the north and east hills. We price for what we find, not what we hope.
Our Garage Conversion ADU Services in Moorpark
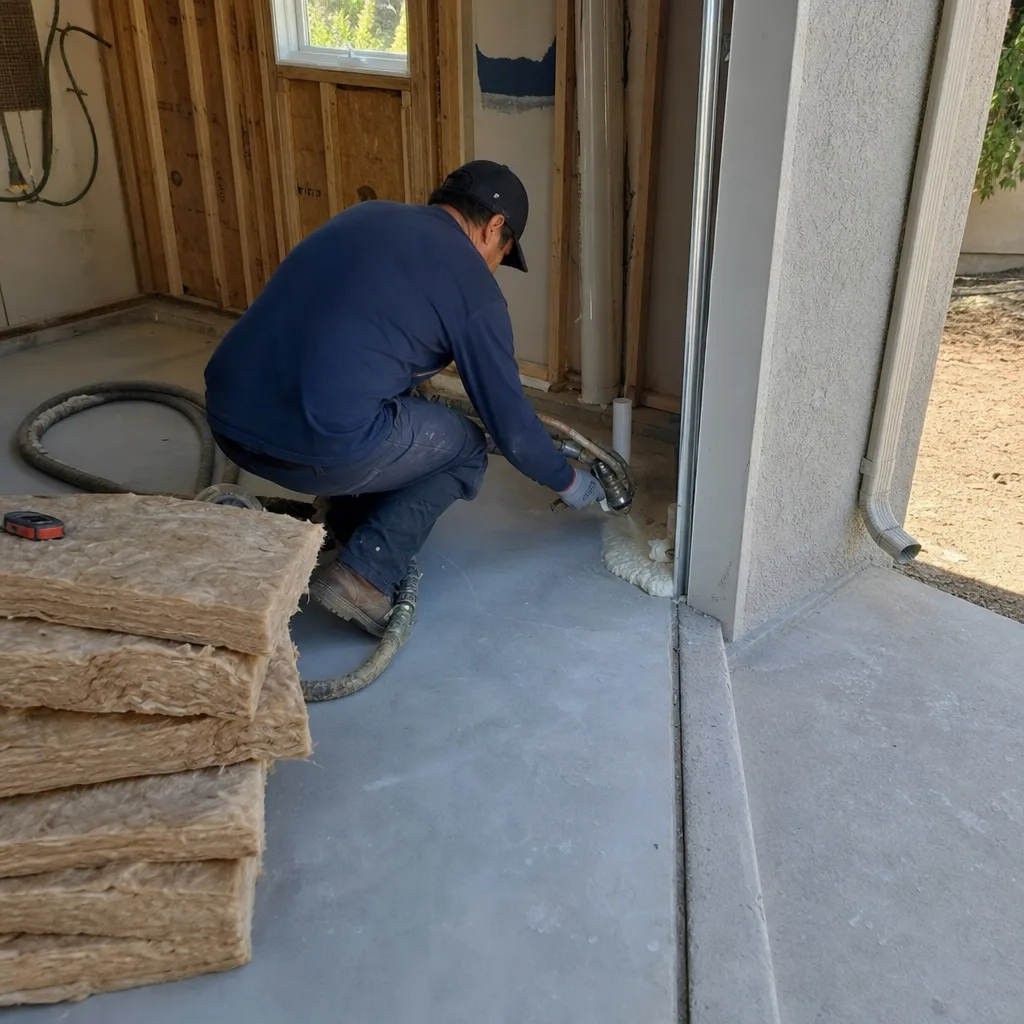
Attached Garage Conversion
Most Moorpark attached garages sit at the front of two-story stucco tract homes on 8,000-15,000 sq ft lots - roomy footprints, but the conversion has to deal with the home’s existing HVAC, electrical panel capacity, and the fact that the garage door opening becomes a new exterior wall. We see this constantly in the subdivisions off Moorpark Avenue and along Los Angeles Avenue. Our permit set addresses the envelope change, the required 5-foot setback from side property lines, and the fire-rated separation between ADU and main house. Under Haven Standard Clause 1, the written price covers drawings through final inspection; open-wall allowances handle the surprises we find once drywall comes off.

Detached Garage Conversion
Detached garages in Moorpark are less common than attached, but the 1980s-1990s tracts with RV-access side yards sometimes have them, and they’re often the cleanest candidate for a full ADU with kitchen and bath. The challenge is utilities: running new sewer, water, gas, and electrical from the main house to a detached structure across a Moorpark backyard means trenching, and trenching means knowing where the original site grading buried the lines. We map this in the permit set, not during construction. If your detached garage sits in a hillside zone on Moorpark’s north or east edge, Chapter 7A fire-resistant exterior materials add line items we price upfront.
Carport Conversion
Carport conversions in Moorpark face a specific hurdle: many carports in the older tracts lack any slab at all, or sit on a thin pour with no footing. That’s not a dealbreaker, but it’s not a garage conversion either - it’s new construction with a foundation, and the permit path reflects it. We treat carport conversions as their own scope category, with geotechnical recommendations if the site shows settlement patterns common near the historic downtown corridor. The written price separates foundation work from framed structure so you see where the money goes.
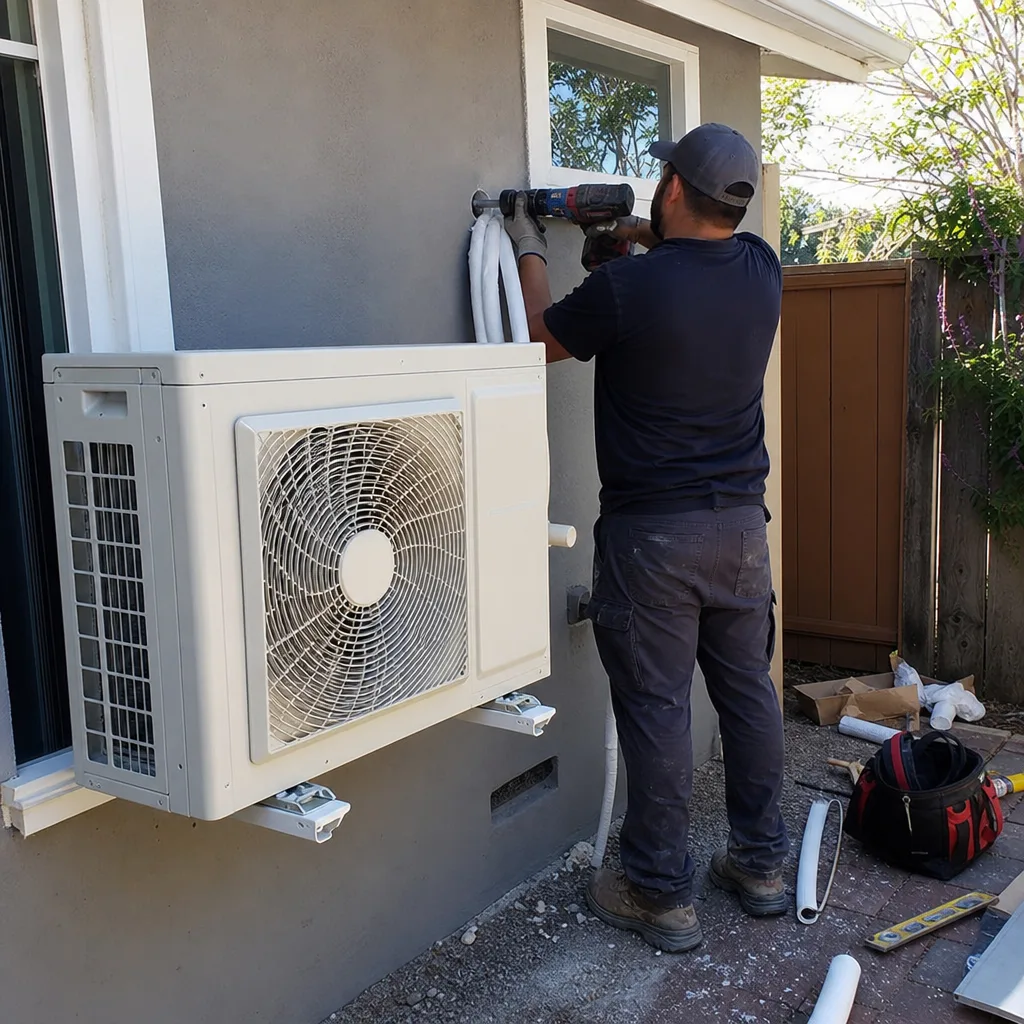
Garage Partition & Bathroom Add
This is the entry point for many Moorpark homeowners who want rental income without losing all their garage storage. We partition the existing footprint - typically a 20×20 or 24×24 Moorpark two-car - into a studio JADU with kitchenette and bath, leaving the remainder as conditioned storage or workshop space. The plumbing rough-in is the critical path: Moorpark’s 1980s tract homes often have sewer mains that can accept a new branch, but the garage slab has to be trenched and re-poured with proper fall to the connection. We inspect the slab and the main before the contract is signed, not after.
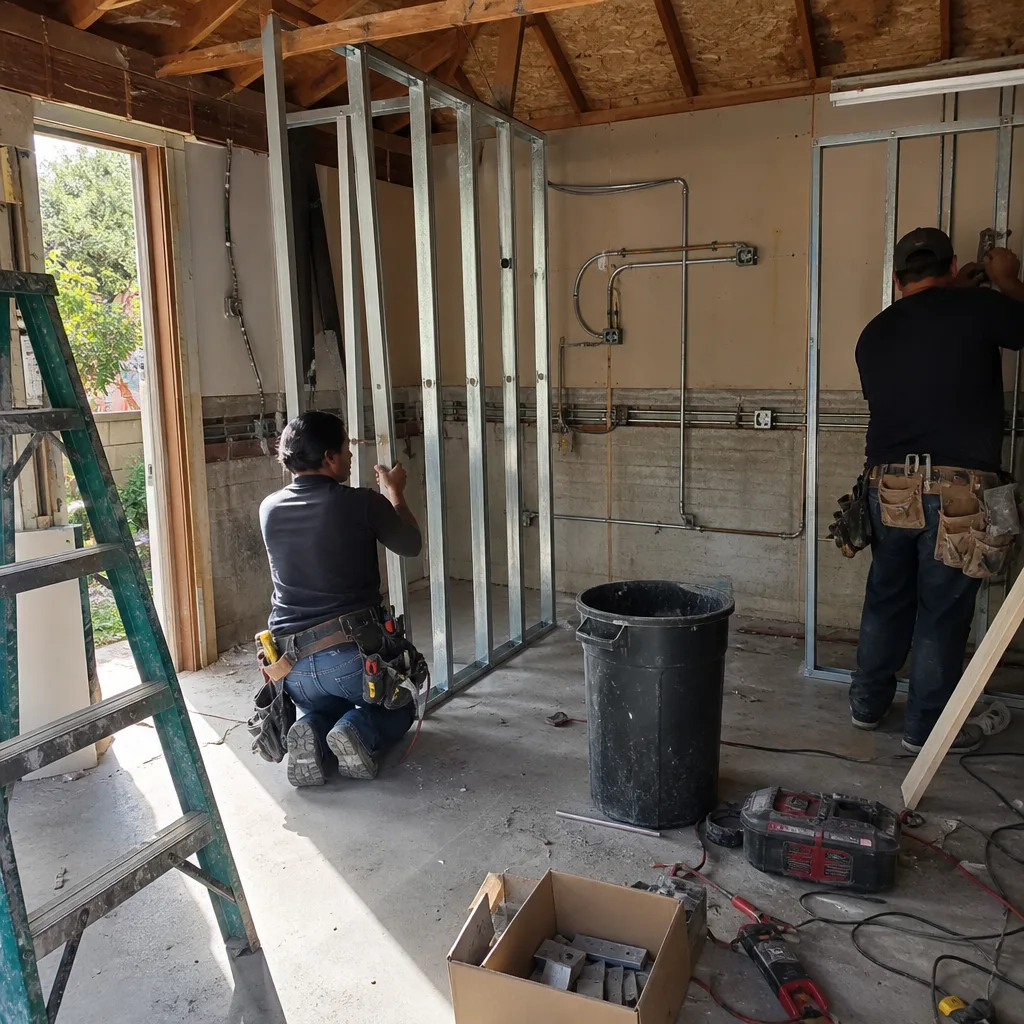
Garage JADU
A Garage JADU - Junior Accessory Dwelling Unit - occupies part of the existing garage rather than the whole, with a small kitchen and no separate bedroom required. Moorpark’s large garage footprints make this practical in ways that tighter coastal lots don’t allow. On a 1988 tract home off Moorpark Avenue near the historic downtown corridor, our crew opened the attached garage walls and found cloth-wrapped aluminum branch wiring, a slab that had settled about an inch under the old water heater, and no vapor barrier under the 40-year-old concrete. We wrote the electrical rewire, slab leveling, and moisture barrier as open-wall allowances in the contract, priced each one in writing after the inspection, and got written approval before pulling a single new circuit - then handed the homeowner a permitted Garage JADU with a mini-split rated for Moorpark’s 100°F+ summer afternoons.
What happens when you call
- 1
A real person answersNo phone trees - you reach a local pro.
- 2
You get an upfront price rangeHonest numbers before anyone is dispatched.
- 3
A background-checked tech heads outLicensed & insured, dispatched right away.
- 4
You approve before work beginsNothing starts until you say go.
Trusted Brands We Service in Moorpark
Ellery ADU Studio specifies and coordinates prefab and modular systems from Abodu, Cover, and Dvele within the same single-contract design-build model that governs our conventional builds. For Moorpark homeowners considering a hybrid approach - a prefab core dropped onto a site-built garage foundation - we handle the coordination: the manufacturer’s structural drawings, the City of Moorpark plan check, and the HOA design review for exterior finish compatibility. One contract, one written price, one point of accountability. No finger-pointing between designer and builder because they’re the same entity.
Common Garage Conversion ADU Problems We See in Moorpark Homes
- Dual-approval delays. Nearly every Moorpark garage-conversion ADU requires two separate approvals running in parallel - City of Moorpark building permits and HOA design review under California Civil Code §714.5/AB 670 - and because most 1980s-1990s tract CC&Rs govern what’s visible from the street, the HOA can force fence-line and finish changes that reset the scope before the city plan check ever begins. Starting HOA design review after the city permit is the single most expensive scheduling mistake we see.
- Slab moisture and missing vapor barriers. Treating the garage slab as a finished floor without inspection. 1980s-1990s Moorpark tract slabs often lack a vapor barrier, so waterproofing and moisture detail get missed until after framing - when remediation means tearing out new work. We core-test or GPR-scan suspicious slabs during pre-contract inspection.
- Outdated electrical triggering code upgrades. Budgeting from a template quote without opening the walls first. Outdated branch wiring and undersized framing in these homes routinely move the number once the permit triggers code upgrades. Our open-wall allowances are priced and approved in writing before work starts, not presented as change orders mid-job.
- Inadequate cooling for inland heat. Moorpark’s inland valley location funnels Santa Ana wind events and produces some of the highest summer temperatures in Ventura County - routinely 100°F+ - making mechanical cooling essential in any ADU and driving demand for split-system mini-splits. We size for design temperature, not guesswork.
Pricing for Garage Conversion ADU in Moorpark, CA
A typical attached garage conversion ADU in Moorpark runs $85,000-$135,000 all-in, drawings through final inspection. Detached garage conversions trend higher, $110,000-$165,000, because of utility trenching and standalone foundation work. Garage JADUs and partition conversions with partial garage retention usually fall in the $65,000-$95,000 range.
| Sub-Service | Typical Range in Moorpark |
|---|---|
| Attached Garage Conversion (full) | $85,000 - $135,000 |
| Detached Garage Conversion | $110,000 - $165,000 |
| Carport Conversion (with foundation) | $95,000 - $145,000 |
| Garage Partition & Bathroom Add | $75,000 - $110,000 |
| Garage JADU (partial conversion) | $65,000 - $95,000 |
What moves the number: slab condition and vapor barrier needs, electrical panel capacity and rewiring scope, HVAC sizing for Moorpark’s heat load, and whether the property sits in a hillside fire zone requiring Chapter 7A materials. HOA-mandated design changes - fence height, exterior finish, roofline modifications - are scope items we identify during dual-track pre-submission, not surprises after breaking ground.
Under Haven Standard Clause 1, every project is quoted with a written price before any work begins. No “call for a quote” - the quote is the point. We also offer a Free Second Opinion on any written estimate already in hand. Call (424) 395-4555 for your written estimate.
We Also Serve Cities Near Moorpark

Our crews work throughout Ventura County and the western San Fernando Valley. If you’re comparing options, we also provide Garage Conversion ADU in Moorpark and surrounding areas including Simi Valley, Fillmore, Thousand Oaks, and Oak Park. Each city’s permit office, HOA landscape, and climate conditions shape the quote differently - Moorpark’s inland heat and master-planned CC&Rs are distinct from Thousand Oaks’ hillside zones or Simi Valley’s older stock.
Serving Moorpark, CA - Our Local Coverage Area
We’re based in the Moorpark area and know this community well. Use the map below to see our service coverage - if you’re nearby, we can almost certainly help.
FAQs - Garage Conversion ADU in Moorpark
AB 670 and California Civil Code §714.5 prohibit HOAs from outright banning ADUs, but they do not override design review for exterior appearance, fence lines, rooflines, or visible finishes. In Moorpark’s 1980s-1990s master-planned tracts, CC&Rs govern precisely those elements, so the HOA can force changes that reset your scope before the city plan check begins. We run both approvals in parallel from day one. Call (424) 395-4555 to discuss your specific CC&Rs.
We write open-wall allowances into every Moorpark contract - electrical, structural, moisture - with unit pricing attached. After inspection and before work starts, we present findings in writing with photos, price the activated allowances, and require your signed approval. No work proceeds on a surprise. Under Haven Standard Clause 5 (No Surprises), the scope is locked at signing; any new condition is documented, priced, and approved separately.
Yes. Moorpark’s inland valley location produces routine 100°F+ summer days, among the highest in Ventura County. Mechanical cooling is essential, and we size mini-split systems for design temperature, not average conditions. Every garage conversion ADU we permit in Moorpark includes a cooling load calculation in the mechanical plan set. Call (424) 395-4555 to review HVAC options for your specific garage orientation and insulation envelope.
Hillside parcels in those areas fall within Very High Fire Hazard Severity Zones, which triggers Chapter 7A of the California Building Code - fire-resistant exterior materials, specific venting requirements, and often extended setback rules. This adds material cost and may affect window placement or exterior finish options. We identify fire zone status during initial site research and price accordingly in the written quote.
Yes, and Moorpark’s unusually large garage footprints - often 24×24 or larger in 1980s-1990s tracts - make this practical. A Garage JADU occupies part of the existing space with a small kitchen and no separate bedroom required, leaving the remainder for storage or workshop use. The key constraint is plumbing: the new sewer branch needs proper fall, which may require slab trenching. We inspect the slab and main line before quoting. Call (424) 395-4555 to assess your specific garage layout.
Written by Nadia Ellery, Owner at Ellery ADU Studio, serving Moorpark since 2015.