
Carport Conversion in Thousand Oaks, CA
A carport conversion turns an open or semi-open covered parking structure into a permitted, habitable ADU – typically a studio or one-bedroom unit – without starting from scratch on land that already has footings, a roof line, and sometimes an existing slab. In Thousand Oaks, where R-1 lots in neighborhoods like Conejo Valley Estates, Wildwood, and Lynn Ranch often carry carports built in the 1960s and 1970s, this is one of the more efficient ADU paths available: you’re enclosing and upgrading a structure that’s already there, not excavating new ground. Carport conversions handled by Ellery ADU Studio come in at a written price before any work begins, governed by Haven Standard Clause 1, and backed by our 365-Day Done Right Promise.
If you already have a written estimate from another firm, we’ll give you a free second opinion on it – no charge, no obligation. Call us directly at (424) 395-4555; a live person answers every call.
This page covers what a carport conversion involves in Thousand Oaks specifically, how our single-contract design-build process works, what it costs, and what separates a well-documented conversion from a project that stalls at the permit counter. For a broader look at the full scope of enclosed-structure ADUs, see our Garage Conversion ADU in Thousand Oaks page.
What Makes a Carport Conversion Different from a Garage Conversion
A garage already has four walls, a finished ceiling, and a concrete floor designed to carry vehicle weight. A carport has a roof and columns – sometimes a back wall shared with the main house – and nothing else. That gap in the building envelope is exactly what makes carports faster to permit in some respects and more technically demanding in others.
In Thousand Oaks, the City of Thousand Oaks Planning Division applies Ventura County’s Title 8 building code and the state’s ADU law (Government Code Section 65852.2) simultaneously. Carport conversions qualify under the same ADU streamlined approval pathway as our Garage Conversion ADU services, which means the city cannot require design review or impose owner-occupancy conditions that California law has preempted. But carports still need new exterior walls, insulation to meet California Energy Code Title 24 standards, and structural framing to carry lateral loads – Thousand Oaks sits in a Seismic Design Category D region, and the Conejo Valley’s periodic Santa Ana wind events add a secondary load consideration that a structural engineer has to document in the permit set.
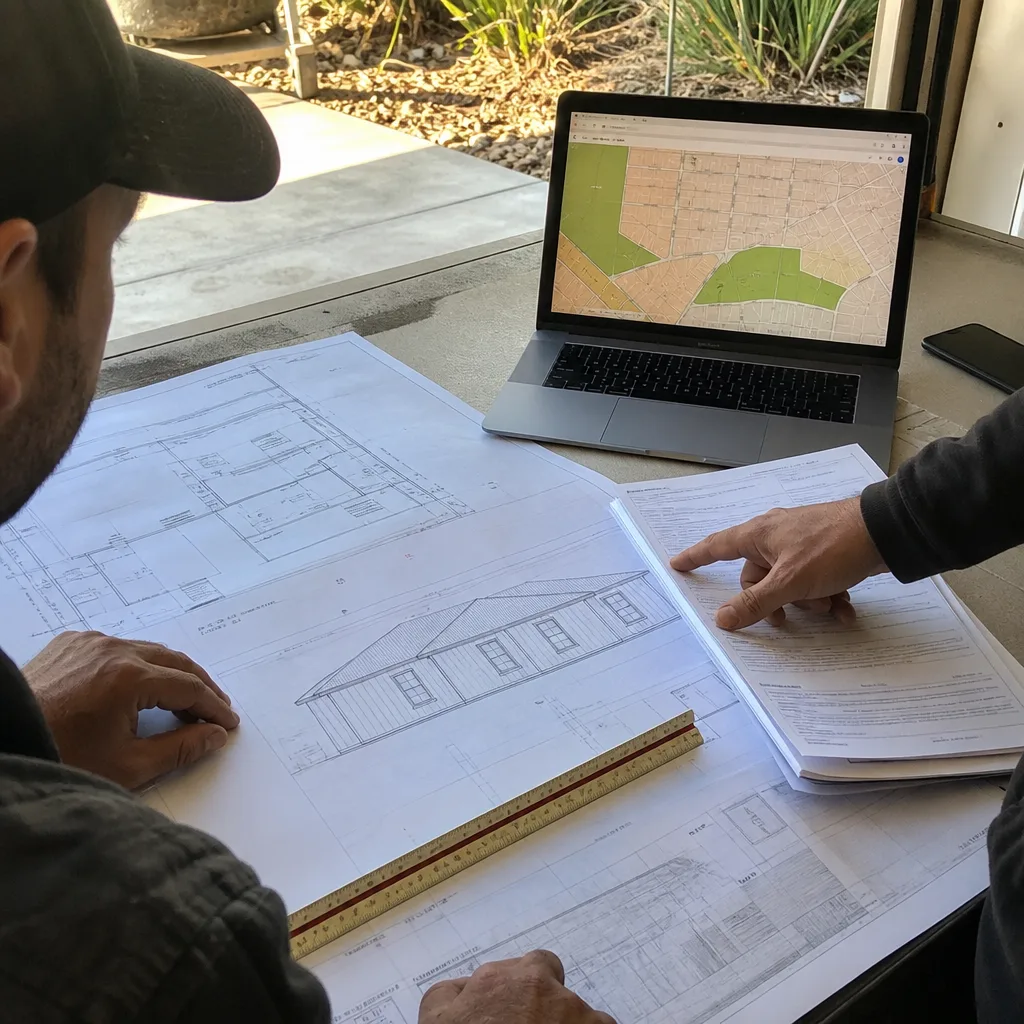
Ellery treats the permit set as the core product. Every carport conversion we design includes a structural engineering stamp, a Title 24 energy compliance report, and site plan documentation showing the required setbacks – typically no less than four feet from interior side and rear property lines under current California ADU law, though the specific parcel may have its own recorded conditions we review before quoting.
When You Need Carport Conversion
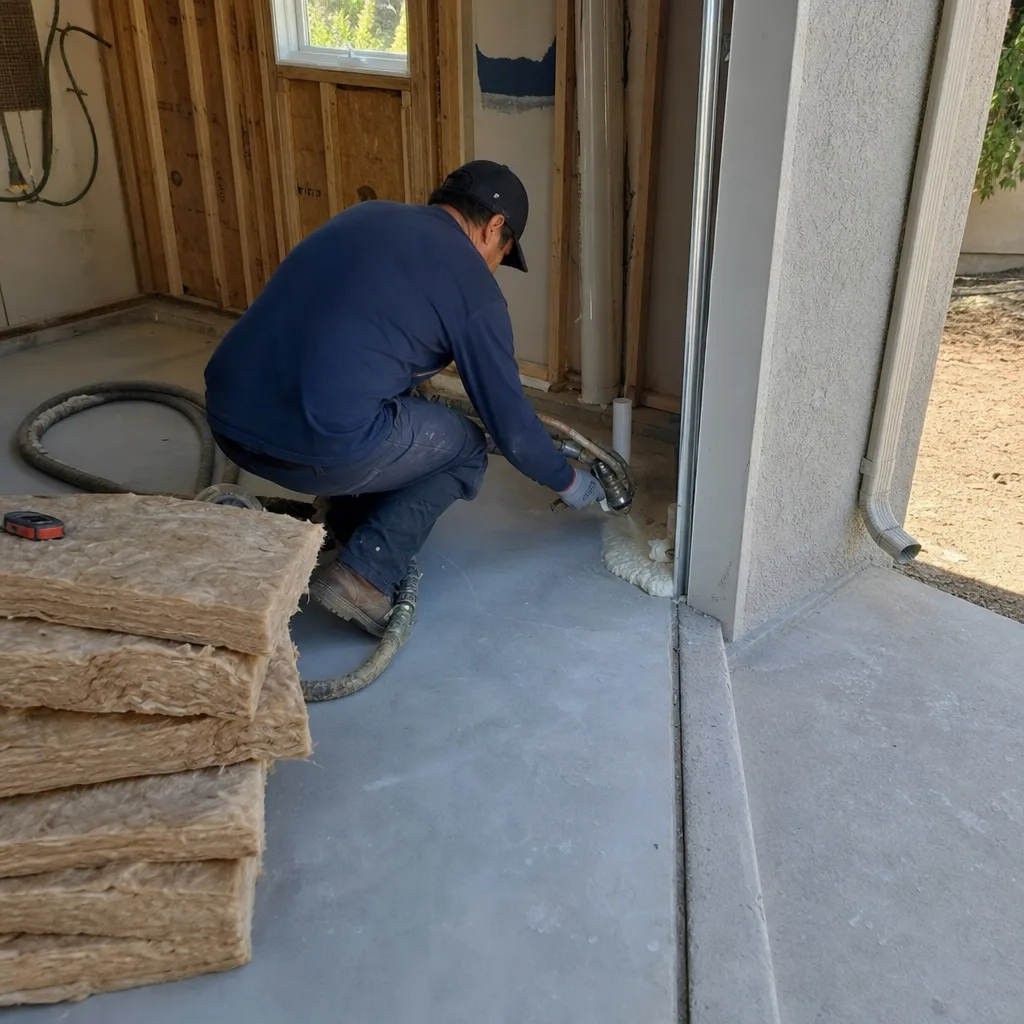
- You have an aging open carport that isn’t serving its original purpose. Many Thousand Oaks homes in Oakbrook, Dos Vientos, and the older tracts near Hillcrest Drive have detached carports that sit unused or store overflow furniture. Enclosing the structure creates a permanent, appraised asset instead of a covered storage area.
- Your lot doesn’t have room for a new detached ADU. Thousand Oaks R-1 lots with mature oak trees, significant slopes, or existing accessory structures often can’t accommodate a new footprint. Converting what’s already permitted on the ground is the cleaner path.
- You need rental income without a long construction timeline. A straightforward carport conversion in Thousand Oaks – one with an adequate existing slab, direct utility access, and no major grading issues – can reach a certificate of occupancy in less time than a new detached build, because the roof and footings are already there.
- You’re planning a multigenerational arrangement. Families in Thousand Oaks converting carports for aging parents or adult children need a unit that feels private and finished, not improvised. A design-build conversion with permitted drawings and a documented photo record delivers that.
- Your lender or buyer’s agent has flagged an unpermitted enclosure. Some Thousand Oaks properties have partially enclosed carports done without permits. Ellery can evaluate whether the existing work meets current code and develop a permit set that legalizes and completes the conversion, resolving the title issue.
- You want to use James Hardie fiber cement or a similar low-maintenance cladding. Carport columns and open bays require new exterior wall framing and cladding from scratch. This is actually an advantage: you choose the material, the finish, and the fenestration rather than working around existing siding that may be incompatible with the house’s exterior.
Our Carport Conversion Process
-
Written Scope and Price Before Anything Else
We assess the existing carport – column spacing, roof framing, slab thickness, utility proximity, and setback compliance – and produce a written price that covers design, engineering, permit fees, and construction. Haven Standard Clause 1 is explicit: no work starts without that document in your hands. Carport conversions in Thousand Oaks typically involve a site visit where we measure and photograph the structure. That photo record belongs to you from day one.
-
Architectural Design and Structural Engineering
Our in-house design team develops floor plans, elevations, and a reflected ceiling plan for the new living space. Because carports lack existing walls, we have genuine design latitude: window placement, entry location, kitchen wall orientation, and bathroom positioning are all decisions made at this stage, not retrofitted later. A licensed structural engineer stamps the lateral framing plan to meet Seismic Design Category D requirements. The Title 24 energy compliance analyst runs the insulation and HVAC calculations here as well.
-
Permit Submittal to the City of Thousand Oaks
We submit to the City of Thousand Oaks Building and Safety Division. California’s SB 9 and AB 2221 streamlining means the city has 60 days to act on a complete ADU application. Our permit sets are prepared to be complete on first submission – plan check corrections add weeks; a complete set avoids them. We track the application and respond to any plan check comments directly, without routing questions through you.
-
Site Prep and Foundation Work
Carport slabs in Thousand Oaks vary considerably. Slabs poured before 1980 are often 3.5 inches thick and may need thickened-edge reinforcement at the new wall lines. We document existing slab conditions before construction starts and include any required foundation work in the written scope – not as a change order after demolition begins. Under Haven Standard Clause 5, the scope is locked at signing.
-
Framing, MEP Rough-In, and Insulation
New exterior walls are framed between and around the existing columns, or the columns are replaced entirely depending on the structural plan. Mechanical, electrical, and plumbing rough-ins follow the permit set exactly. We use James Hardie fiber cement siding on the majority of our carport conversions in Thousand Oaks because it holds up to the dry heat of Conejo Valley summers and the occasional moisture from marine layer intrusion off the Pacific, and it matches the stucco-dominant aesthetic of most Thousand Oaks neighborhoods without looking like an addition.
-
Inspections, Finish Work, and Certificate of Occupancy
City inspections are scheduled at each required phase – framing, rough MEP, insulation, and final. Our crews stay on schedule with those inspection windows; a failed or missed inspection is a week lost. After final inspection sign-off, we walk through the completed unit with you against the permitted drawings. If anything is not built to spec, the 365-Day Done Right Promise covers it in writing. You receive the certificate of occupancy, the complete photo record, and the stamped permit set as your permanent documentation.
Carport Conversion Pricing in Thousand Oaks
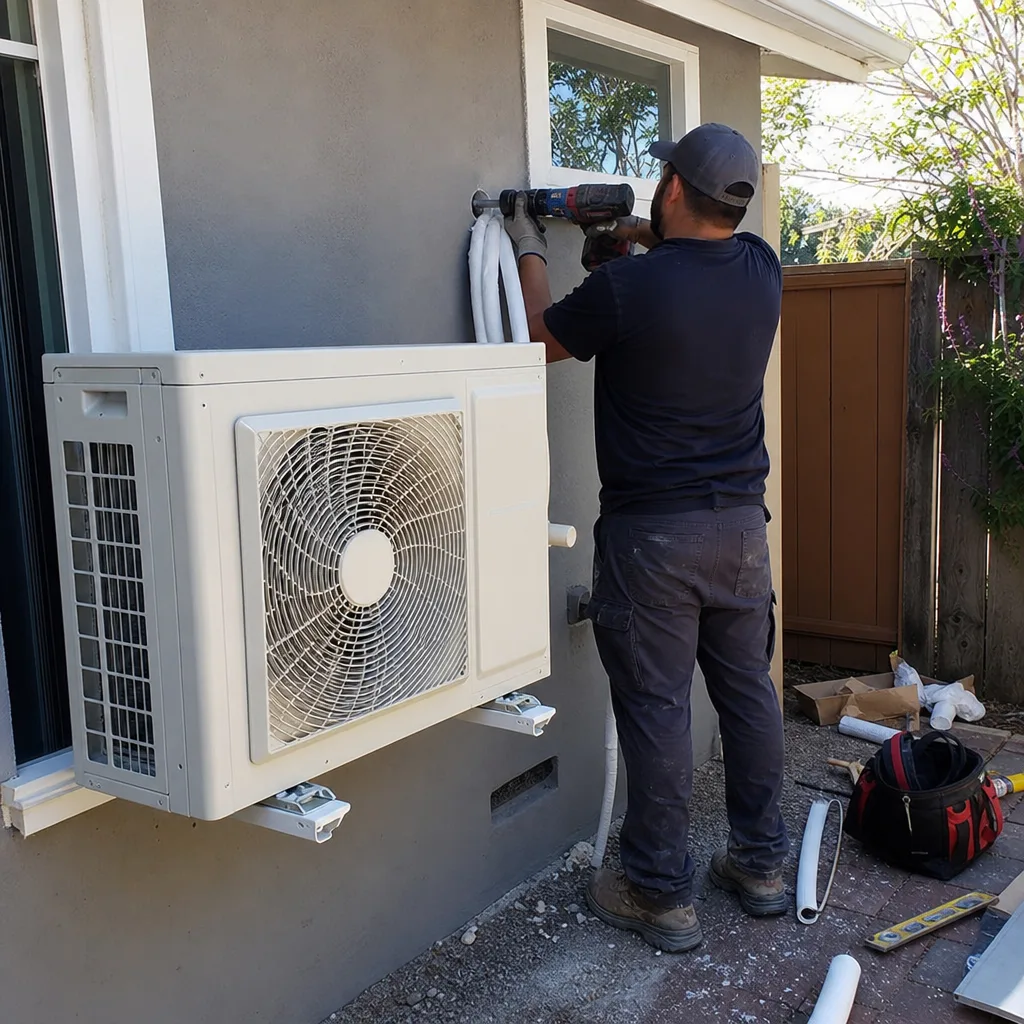
Carport conversions in Thousand Oaks typically run between $140,000 and $220,000 all-in – drawings through final inspection, with the written price fixed before work starts. That range is wider than a standard garage conversion because carport conditions vary more: an open two-car carport with no existing walls, an undersized slab, and a roof that needs re-framing to meet current loads is a different project than a Attached Garage Conversion or partially enclosed single-car structure with a 4-inch slab and an accessible utility lateral already nearby.
Here is what drives the spread:
| Cost Factor | Lower End | Higher End |
|---|---|---|
| Existing slab condition | 4-inch slab, good condition | Thin slab, cracks, needs reinforcement |
| Roof framing | Existing framing passes engineering review | Roof must be re-framed for lateral loads |
| Utility connections | Panel and sewer within 20 feet | Long run, panel upgrade required |
| Unit size | 250-400 sq ft studio | 500-600 sq ft one-bedroom |
| Exterior cladding | Stucco to match existing house | James Hardie lap siding, custom color |
| Permit fees (City of Thousand Oaks) | Approx. $8,000-$12,000 | Approx. $12,000-$18,000 (larger unit, complex scope) |
Thousand Oaks permit fees for ADUs are calculated based on valuation, so a larger or more complex conversion carries a higher fee. We include current city fee schedules in every written quote so there are no surprises at submittal.
One number worth keeping in mind: a finished, permitted carport conversion ADU in Thousand Oaks typically rents for $1,800-$2,600 per month depending on size and finish level, based on current rental comps in ZIP codes 91360 and 91362. A project at $160,000 all-in with a $2,000 monthly rental income has a gross payback period of roughly 80 months before appreciation is factored in. We’re not a financial advisory firm and won’t project your returns for you, but the math is accessible enough that most clients run it themselves before calling.
Every price we quote is a written price, governed by Haven Standard Clause 1. If you have a written estimate from another firm, call (424) 395-4555 for a free second opinion – we’ll review it line by line and tell you what’s included, what’s missing, and what the number actually covers.
What Ellery ADU Studio Brings to a Carport Conversion
The designer-versus-builder blame gap is real, and it costs homeowners money. When the architect produces drawings the contractor says can’t be built as specified, someone pays for the redesign – and it’s rarely the contractor. Ellery’s single-contract design-build model means the same team that draws the carport conversion is responsible for building it to those drawings. If the finished unit doesn’t match the permitted set, the 365-Day Done Right Promise covers the correction in writing, at our cost, not yours.
Since 2015, Ellery has designed, permitted, and built over 900 ADUs across Southern California. Nadia Ellery founded the studio the year California’s ADU permitting framework began its first major expansion, and the permit set has been the studio’s core product from the beginning – not a deliverable the builder receives and then interprets. That distinction matters when you’re converting a 1970s open carport into a code-compliant habitable unit that has to pass a Thousand Oaks final inspection.
We also have fluency with prefab and modular systems where they fit the project. A carport conversion is generally a site-built scope rather than a prefab placement, but on projects where a client wants a modular bathroom pod or a prefabricated kitchen assembly from a brand like Cover to reduce on-site wet-trade labor, we can coordinate that within the same single contract. The client doesn’t manage a separate vendor relationship.
Background-checked, uniformed crews handle every phase. License information appears on every page of our documentation. You can verify it; we don’t ask you to take it on faith.
Thousand Oaks-Specific Considerations

Thousand Oaks is not a uniform planning jurisdiction. Parcels in the Dos Vientos Ranch area, incorporated after 1997, sometimes carry HOA CC&Rs that interact with ADU approvals in ways that state law has largely preempted but that still require careful documentation at submittal. Carports in Wildwood and the older Conejo Valley Estates tracts near Moorpark Road often sit on recorded easements that affect where new wall lines can be placed.
The city’s planning counter has specific submittal checklist items for ADU conversions that differ from new detached ADU submittals – notably, a verification that the carport is shown on the original certificate of occupancy or can be documented through permit history. We pull that permit history as part of our pre-design due diligence. If the carport was originally permitted, conversion is cleaner. If it wasn’t, we document that early and address it in the permit strategy before design work advances.
Thousand Oaks also enforces water and sewer capacity confirmation through Calleguas Municipal Water District and the Ventura County Waterworks District depending on the parcel’s service area. A new ADU adds a fixture count that may require a capacity verification letter. We include that coordination in our standard process; it’s not a task we hand back to the homeowner.
For homeowners evaluating this as part of a broader property strategy, the Ellery ADU Studio home page covers our full range of ADU services in one place.
FAQs – Carport Conversion in Thousand Oaks
Can I convert my carport into an ADU if my Thousand Oaks HOA says no?
California law, specifically Civil Code Section 4751, generally prohibits HOAs from refusing to approve an ADU that complies with state and local ADU law. If your HOA has issued a denial, it may not be enforceable. That said, the CC&Rs may still govern exterior aesthetics in ways the city’s approval doesn’t override – things like roof color or cladding material. Ellery reviews the applicable CC&Rs and the relevant California statutes before design begins, so you have a clear picture before committing to a scope. Call (424) 395-4555 and we can walk through your specific situation.
How long does a carport conversion take from start to certificate of occupancy in Thousand Oaks?
A typical carport conversion in Thousand Oaks runs 9 to 14 months from signed contract to certificate of occupancy. Design and engineering take 6 to 10 weeks. City plan check runs up to 60 days under California’s ADU streamlining law. Construction, once permitted, takes 3 to 5 months depending on scope and site conditions. Projects with unpermitted existing work, complex utility runs, or slab issues that require more extensive foundation work can take longer; we document the realistic timeline in writing before the project starts.
Does converting my carport to an ADU require replacing the existing roof?
Not always, but often partially. Carport roofs in Thousand Oaks range from simple lattice structures to full raftered roofs with plywood sheathing. A structural engineer reviews the existing framing against current California Building Code lateral load requirements. If the existing roof passes, it stays; if it needs reinforcement or partial replacement to meet seismic and wind load requirements for a habitable space, that work is documented in the structural drawings and priced into the written quote before construction begins. The Conejo Valley’s exposure to Santa Ana wind loads makes this a real structural consideration, not a formality.
Will a carport conversion add to my property taxes in Thousand Oaks?
Yes. Under California’s Proposition 13 framework, new construction triggers a supplemental assessment on the value added – not a full reassessment of the existing property. The Ventura County Assessor will assess the value of the completed ADU as new construction and add that assessed value to your tax base. For a carport conversion completed at market cost in Thousand Oaks, the annual property tax increase typically runs $1,500 to $3,000 depending on the completed value. Your tax advisor can give you a specific projection; we give you the permit set and the completed building, and you have the documentation you need for that conversation.
Key Takeaways
- Carport conversions in Thousand Oaks run $140,000 to $220,000 all-in, with the written price fixed before work starts under Haven Standard Clause 1.
- The biggest variables are slab condition, roof framing adequacy, and utility run distance – all assessed and documented before design work begins.
- California ADU law streamlines the permit pathway; the City of Thousand Oaks has 60 days to act on a complete application.
- Ellery’s single-contract model covers design, engineering, permitting, and construction – no designer-versus-builder gap.
- The 365-Day Done Right Promise means if the finished unit doesn’t match the permitted drawings, we correct it in writing at our cost.
- A live person answers calls at (424) 395-4555; free second opinions are available on any written estimate you already have.
Start Your Carport Conversion in Thousand Oaks
If you have an underused carport on a Thousand Oaks property and want to know exactly what converting it would cost, call Ellery ADU Studio at (424) 395-4555. A live person answers every call. We’ll schedule a site visit, assess the existing structure, and produce a written price that covers drawings through final inspection – before any commitment is made on your end. That’s Haven Standard Clause 1, and it applies to every project we take on, including yours.
Written by Nadia Ellery, Owner at Ellery ADU Studio Thousand Oaks, serving Thousand Oaks.