
Tuff Shed Junior ADU Conversion: The Thousand Oaks Owner’s Guide
Tuff Shed Junior ADU conversion in Thousand Oaks typically runs $95,000-$165,000 all-in, from permit set through final inspection, depending on whether your unit needs foundation anchoring, utility trenching, or Title 24 energy upgrades. We stock Tuff Shed-compatible conversion packages and can assess your unit same-week. Most owners discover their Tuff Shed isn’t ADU-ready when the city rejects the first permit submittal over missing structural calcs, insufficient ceiling height, or non-compliant egress windows.
Which Tuff Shed Models This Applies To
We regularly convert Tuff Shed’s PRO Series, Premier PRO Series, and select Premier Ranch models in Thousand Oaks. The key identifier is the wall height: PRO Series ships with 7-foot walls, which rarely clear the 7-foot-6-inch minimum ceiling height the city requires after insulation and finish flooring. Premier PRO and Premier Ranch units with 8-foot walls give us the headroom to work with, though the roof pitch on Ranch models sometimes forces us to redesign the ceiling plane to accommodate ducting.
Check the metal ID plate near the door frame for the model code, or measure wall height from subfloor to top plate. The OEM Tuff Shed floor system uses 2×6 joists on 16-inch centers, which is adequate for residential loading but often lacks the vapor barrier Thousand Oaks’ clay-heavy soils demand. We specify a polyethylene sub-membrane and pressure-treated skirt framing as standard, not as an upsell. Aftermarket foundation packages exist, but we’ve found the bolt pattern on third-party anchor kits doesn’t always align with Tuff Shed’s proprietary floor rail spacing, which is why we fabricate custom galvanized brackets in-house.
Signs Your Tuff Shed Junior ADU Conversion Is Failing
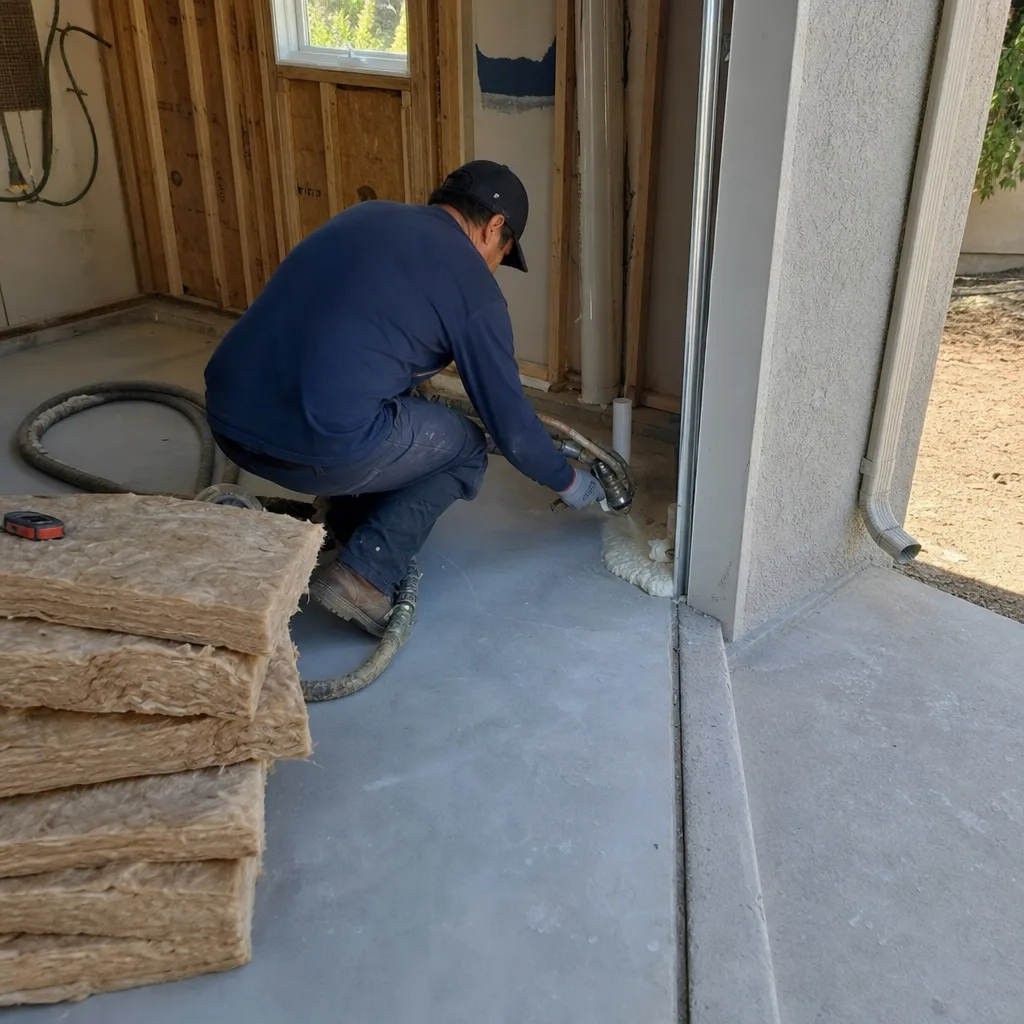
- Permit rejection on structural grounds. The city returns your submittal with notes about missing snow load calculations or unverified wall bracing. Tuff Shed engineered their units for storage loads, not residential occupancy, and the conversion permit set needs a structural supplement signed by a California-licensed engineer. We include this in our scope, not as a surprise add-on.
- Floor bounce or joist sag under normal walking load. Storage-rated joists deflect more than code allows for living space. In Thousand Oaks’ warm-dry climate, the 2×6 joists often dry-check and twist slightly in their first three summers, worsening the flex. We sister-engineered LVLs or add mid-span beams to bring deflection under L/360.
- Condensation pooling at wall base or floor perimeter. Tuff Shed’s standard wall sheathing is OSB with a exterior-grade primer, not the weather-resistive barrier and rain-screen detail residential code requires. Without proper flashing integration at the sill plate, Thousand Oaks’ occasional driving winter rains wick directly into the wall cavity. We strip to framing and install proper WRB, sill pan flashing, and weep screeds.
- Electrical rough-in flagged by the inspector. Tuff Shed’s optional electrical package uses surface-mounted EMT and shallow-wall boxes that don’t meet NEC depth requirements once interior drywall goes on. The panel location is often wrong for ADU service sizing, too. We relocate and upsize per the actual load calculation, with conduit runs in proper wall cavities.
- Window or door rough openings in the wrong places. Tuff Shed places openings for shed function, not bedroom egress or kitchen ventilation. Converting means cutting new ROs, which triggers structural review of the wall’s shear capacity. We’ve seen owners in the Lynn Road corridor spend eight months in permit revision loops because the first designer missed this trigger. Our permit set addresses it in the first submittal.
Replacement Cost & What’s Included
Junior ADU conversion of an existing Tuff Shed in Thousand Oaks breaks into three cost bands. A straightforward interior conversion with no foundation work, using your existing shell, runs $95,000-$125,000. Add foundation anchoring or stem-wall retrofit for hillside lots common north of the 101, and you’re in the $125,000-$145,000 range. Full utility trenching from the main house, septic or sewer tie-in, and Title 24 solar-ready compliance pushes the upper bound to $165,000.
Every quote itemizes: permit set and city submittal, structural engineering supplement, materials, labor, and the documented photo record we deliver at each phase. Under Haven Standard Clause 1, the written price is fixed before any deposit. Under Clause 5, no scope changes without a signed change order. Our 365-Day Done Right Promise covers the full installation, not just the parts.
DIY or Call Us?

There’s honest work an owner can do before we arrive. Verify your Tuff Shed model and wall height. Photograph the ID plate, the floor underside if accessible, and the existing electrical. Check your property survey for setback distances; Thousand Oaks requires 4 feet from side and rear property lines for junior ADUs, though some Lynn Road corridor lots have older, tighter setbacks grandfathered in.
Where DIY goes wrong is the permit set. California’s ADU code is a stack of state law, Ventura County amendments, and Thousand Oaks-specific design guidelines. A missed fire separation detail or an unverified structural calc costs two months minimum in revision cycles. The electrical and plumbing require licensed trades, and the final inspection ties to our license, not yours. If you’re holding a written estimate from another firm, we’ll give you a free second opinion on it. Call (424) 395-4555.
FAQs
From permit submission to final inspection, plan 6-10 months. Permit review in Thousand Oaks currently runs 10-14 weeks for a complete ADU submittal, and construction on a Tuff Shed shell typically takes 10-12 weeks once we break ground. Call (424) 395-4555 and we’ll review your specific timeline based on current city queue.
Repair isn’t the right frame. The shell is usually structurally sound for storage; the issue is it wasn’t built to residential code. We preserve and reinforce the existing framing where possible, but the conversion requires adding insulation, proper egress, compliant electrical, and often structural supplements. The “repair” versus “replace” decision applies to rotted sill plates or twisted joists, which we assess during site visit and document with photos.
We maintain Tuff Shed-compatible anchor brackets, header assemblies for reconfigured openings, and vapor barrier systems on our Thousand Oaks trucks. The engineered lumber and finish materials are job-ordered to spec. For your specific model, we’ll confirm stock during the initial site assessment and include lead times in the written quote.
With proper foundation anchoring and the moisture management we specify, a converted Tuff Shed shell matches standard wood-frame ADU longevity, 50+ years for the structure itself. The critical factor is that first conversion: skipped vapor barriers or unanchored floor systems fail in 5-10 years in our climate’s wet winters and dry summers. We warranty our conversion work for 365 days under the Done Right Promise, and the materials carry manufacturer warranties we pass through in writing.
Written by Nadia Ellery, Owner & Principal Designer, Ellery ADU Studio Thousand Oaks at Ellery ADU Studio Thousand Oaks, serving Thousand Oaks and nearby areas.