
Tuff Shed Garage Conversion ADU: The Thousand Oaks Owner’s Guide
We stock and install Tuff Shed-compatible garage conversion ADU systems in Thousand Oaks, with typical installed pricing running $85,000-$165,000 all-in from permit set through final inspection. Most Tuff Shed owners first call us after noticing temperature swings, moisture intrusion, or permit red flags that trace back to the original shed’s insulation, foundation, or utility rough-in not meeting Ventura County’s ADU code. We carry the documentation and the parts to bridge that gap.
Nadia Ellery keeps a laminated copy of the Ventura County grading ordinance on her truck’s passenger seat, which her crew finds either impressive or alarming depending on who you ask. That detail matters because Tuff Shed garage conversions in Thousand Oaks live or die on whether the original slab and anchoring system can carry residential loads under the city’s current interpretation of the California Building Code.
Which Tuff Shed Models This Applies To
Tuff Shed’s Premier Pro, Premier Tall, and Barn series are the most common starting points we see in Thousand Oaks, particularly the 16×20 and 20×24 footprints that align with standard garage bay dimensions. The critical identifier is the wall height: Premier Pro runs 7′ wall height, Premier Tall jumps to 8′, and the Barn series uses a gambrel roof that complicates ceiling insulation and HVAC routing. We need that spec to determine whether the existing stud spacing (typically 24″ on center in Tuff Shed residential-grade models) will accept R-21 batts without compression, or whether we’ll need to fur out the walls.
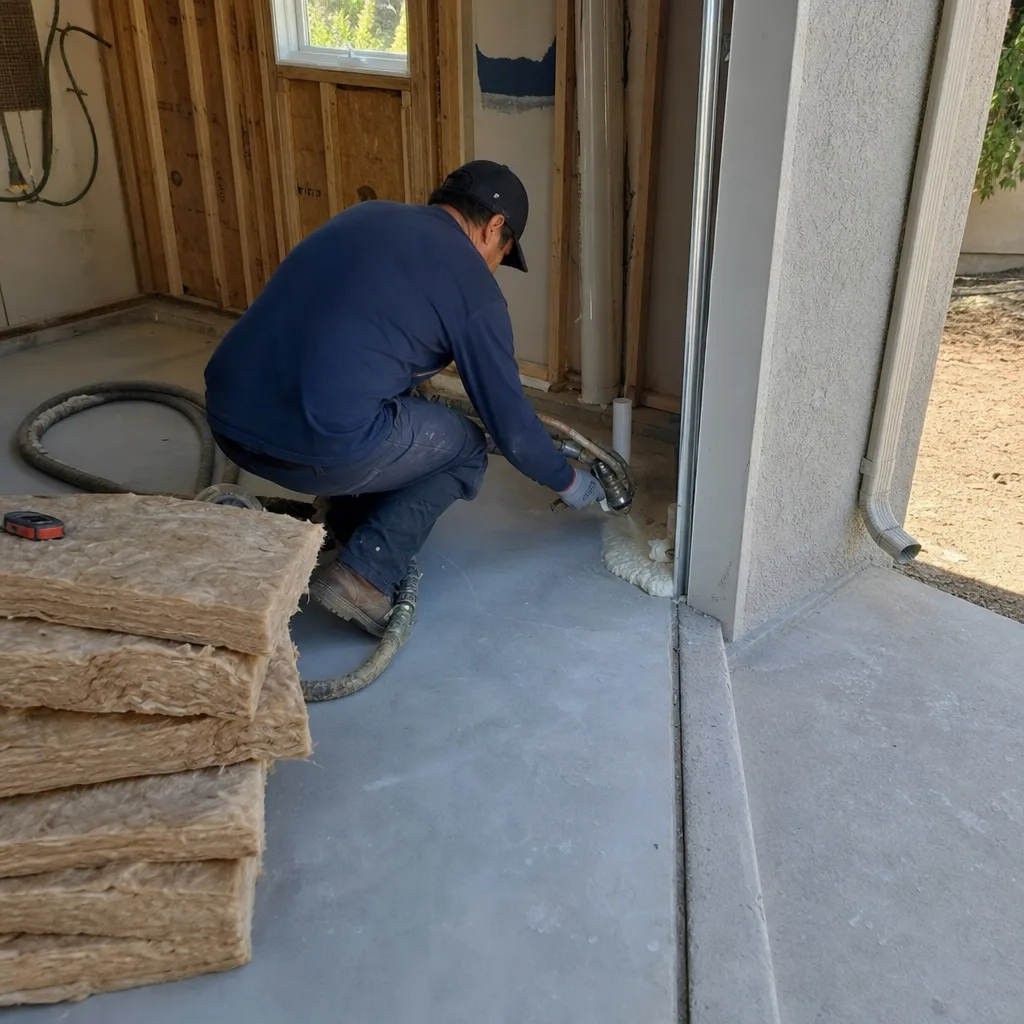
OEM Tuff Shed components, including their proprietary metal fastening brackets and engineered wall panels, are built for storage loads, not residential occupancy loads. We do not use OEM parts for ADU conversions. Our specification replaces the original floor system with a vapor-barrier-protected, insulated subfloor assembly; upgrades wall sheathing to structural grade; and installs a complete mechanical, electrical, and plumbing rough-in that Ventura County Building and Safety will sign off on. The Tuff Shed shell becomes the weatherproof envelope, but every system inside gets rebuilt to code.
Signs Your Tuff Shed Garage Conversion ADU Is Failing
- Condensation pooling on the interior floor - The original Tuff Shed floor is OSB over pressure-treated skids, with no vapor barrier between soil and living space. In Thousand Oaks’ clay-heavy soils, especially in the North Ranch area where drainage runs slow, moisture wicks upward and meets the cooled interior surface. We replace this with a sealed, insulated subfloor system on a proper foundation or stem wall.
- Wall studs visible through finish drywall with cold spots - Tuff Shed’s 24″ on-center framing creates thermal bridging that R-13 batts cannot overcome. The Ventura County inland climate zone requires R-21 in walls for ADU compliance, which demands either dense-pack cellulose, continuous exterior insulation, or furring the cavities to 2×6 depth.
- Electrical panel tripping under normal load - Original Tuff Shed wiring, if present, is typically a single 20-amp circuit for light-duty use. An ADU needs a 100-amp minimum subpanel with AFCI/GFCI protection, dedicated circuits for kitchen and laundry, and grounding that meets the 2022 NEC as adopted by Thousand Oaks. The existing conduit and boxes are rarely reusable.
- Permit application returned with “non-conforming structure” notation - This is the most common call we get. The Tuff Shed was permitted as an accessory structure, not a dwelling unit. The conversion requires a complete structural analysis, energy compliance documentation (Title 24), and often a setback verification that the original placement did not anticipate. We handle this in our permit set, not as an afterthought.
- Roof sag or door frame racking after two rainy seasons - Tuff Shed roof trusses are designed for storage snow loads, not the additional dead load of insulation, drywall, and mechanical equipment. Thousand Oaks sees occasional heavy rain events that test compromised structures. We sister or replace trusses as needed, engineered and stamped for the converted load profile.
Replacement Cost & What’s Included
Garage conversion ADUs from Tuff Shed shells in Thousand Oaks typically run $85,000-$165,000 all-in, drawings through final inspection. The low end assumes a sound existing slab (4 inches minimum, 2,500 psi concrete, with a recent soils report), simple utility connections to the main house, and no setback variances. The high end reflects foundation replacement, sewer lateral extension to the street in the older Lynn Road corridor neighborhoods, or hillside grading work that triggers Ventura County’s stricter geotechnical review.
Every quote is itemized by system: permit set and structural engineering, foundation/floor, walls and insulation, roof modification, MEP rough-in and finish, and final inspection coordination. Under Haven Standard Clause 1, that written price is locked before any deposit changes hands. Under Clause 5 (No Surprises), the scope does not expand without a signed change order. Our 365-Day Done Right Promise covers the full installation, and every visit generates a documented photo record that you receive, not a summary of how we felt about the day.
DIY or Call Us?

There is honest work a Tuff Shed owner can do before calling us. Measure your slab thickness at the edge. Photograph the existing electrical service and any plumbing stubs. Check your property survey for setback dimensions to the rear and side lines. That information saves us two hours on the first site visit.
What does not work as DIY: structural modifications to engineered trusses, electrical panel upgrades, or gas line extensions. These require licensed trades, permit pulls, and inspections that Ventura County Building and Safety will not schedule for unpermitted owner work. More critically, a failed inspection on owner-performed work often costs more to remediate than our original scope would have. We are an independent service provider, not affiliated with Tuff Shed. If your conversion is past the planning stage and into the permit-returned or failed-inspection stage, we can pick it up. Call (424) 395-4555.
FAQs
From permit submission to certificate of occupancy, most Tuff Shed conversions in Thousand Oaks run 6-10 months. Permit review alone is currently averaging 10-14 weeks at Ventura County Building and Safety, with an additional 2-4 weeks if a hillside or geotechnical review applies. Construction typically takes 3-4 months once permits issue. Call (424) 395-4555 and we can estimate your specific timeline based on your address and Tuff Shed model.
Repair is possible if the goal is restoring storage function, but it does not create a legal ADU. The California Building Code and Ventura County’s local amendments require full compliance for residential occupancy, including energy, structural, fire separation, and accessibility standards that no patch repair achieves. We quote the full conversion scope because partial work cannot pass final inspection.
We maintain standard Tuff Shed conversion components in our Thousand Oaks warehouse: structural sheathing, insulation systems, electrical panels and breakers, plumbing rough-in kits, and subfloor assemblies sized to common Tuff Shed footprints. Custom roof truss engineering and Title 24 compliance documentation are generated per project. Most jobs start within two weeks of permit issuance.
A properly converted Tuff Shed ADU, rebuilt to California residential code with moisture management, structural upgrades, and permitted MEP systems, has the same 50-year functional lifespan as any stick-built structure in Thousand Oaks. The original Tuff Shed steel door and hardware typically need replacement within 10-15 years in our coastal-inland climate cycle. We specify this in our scope so it is not a surprise.
Here is the number, here is what it includes, and here is the clause that protects you if it changes. For your Tuff Shed garage conversion ADU in Thousand Oaks, call (424) 395-4555. Nadia Ellery or a member of our team will answer, review your existing documentation if you have it, and schedule a site visit with a written, itemized quote before any work begins.
Written by Nadia Ellery, Owner & Principal Designer, Ellery ADU Studio Thousand Oaks at Ellery ADU Studio Thousand Oaks, serving Thousand Oaks and nearby areas.