
ADU Design & Blueprints in Thousand Oaks, CA
ADU Design & Permitting in Thousand Oaks means producing a permit-ready drawing set – site plan, floor plan, elevations, foundation detail, and Title 24 energy calculations – that the City of Thousand Oaks Building and Safety Division will accept without a plan-check rejection. At Ellery ADU Studio, that drawing set is priced in writing before a single line is drafted, and it travels through permitting and construction under one contract, so the person who drew the plans is accountable for how the ADU gets built. Call us at (424) 395-4555 to get a written price on your project.
Most homeowners in Thousand Oaks come to us after discovering that a general contractor handed them a rough sketch, or that an architect produced beautiful drawings that stalled at the Building and Safety counter on Moorpark Road because the Title 24 package was missing or the setback dimensions didn’t account for the city’s local slope-grading requirements. Our ADU Design & Permitting in Thousand Oaks practice treats the permit set as the core product, not a deliverable that gets sorted out later. Nadia Ellery built this studio in 2015 precisely because the designer-versus-builder blame gap was costing homeowners time and money – and the permit set was always where the gap showed up first.
Thousand Oaks sits in the Conejo Valley, where lots cut into the Santa Monica Mountain foothills can run narrow, steeply graded, or burdened with HOA overlay zones. A blueprint that works on a flat Simi Valley lot often fails here. Every drawing set we produce starts with a site visit, not a satellite image, because the actual relationship between your main dwelling, your setback lines, and your slope matters more than any online parcel map can show.
When You Need ADU Design & Blueprints
- You have a lot but no drawings. You own a single-family property in Thousand Oaks – maybe in Newbury Park, Lynn Ranch, or the Conejo corridor near the Ventura County line – and you know an ADU makes financial sense, but you have nothing on paper. A full design and blueprint package is the first tangible deliverable the city will act on.
- You received a plan-check correction from the city. The Thousand Oaks Building and Safety Division issues written correction lists when a submitted set doesn’t meet California Building Code or local amendments. If your previous designer’s drawings came back with corrections you don’t understand, we’ll review them line by line and redraw what needs to change.
- You want to use a prefab or modular system. Brands like Abodu and Cover produce units with pre-engineered drawings, but those drawings still require city-specific site plans, foundation details, and utility connection sheets. We coordinate those documents within the same contract, so you’re not managing two separate vendors.
- Your contractor’s scope and your architect’s drawings don’t match. This is the single most common problem we see in Thousand Oaks. The design calls for one thing; the builder quotes another. Under a single design-build contract, the drawings are the scope – there is no gap between them.
- You need a Junior ADU inside your existing footprint. Thousand Oaks allows JADUs up to 500 square feet within an existing single-family residence. The blueprint set for a JADU is simpler than a detached ADU, but it still requires a conforming floor plan, egress documentation, and a kitchenette detail that meets local code.
- You’re on a hillside lot or a flag lot. Properties in the upper Conejo Valley – particularly those off Erbes Road, Janss Road, or the Lang Ranch area – often require grading plans and retaining wall details alongside the architectural drawings. We flag that at the site visit so it doesn’t surface as a surprise line item after you’ve signed with someone else.
Our ADU Design & Blueprints Process

-
Written Price Before Any Work Starts
Under Haven Standard Clause 1, every project at Ellery ADU Studio begins with a written price – not a range, not an estimate pending “further review.” We pull your parcel data, zoning classification, and any existing permit history from the City of Thousand Oaks records, then quote the full design and blueprint fee in writing. You know what you’re paying before we schedule the site visit.
-
Site Visit and Measurement
We come to your property in person. For Thousand Oaks lots, this means measuring actual setbacks from property pins (not approximated from GIS data), documenting the existing structure’s foundation type, and photographing any slope, drainage, or easement conditions that will affect the drawing set. Every visit produces a documented photo record – you receive the photos, not a summary. This is standard on every project, not an upgrade.
-
Schematic Design and Owner Review
We produce a schematic floor plan and site diagram for your review before moving to construction documents. This is where you confirm room layout, door and window placement, and exterior cladding direction. If you’re considering James Hardie fiber cement siding – a popular choice in Thousand Oaks for its wildfire resistance in the Very High Fire Hazard Severity Zone that covers most of the city – we note the product spec here so it’s in the drawings from the start, not added as a field change later.
-
Construction Document Set
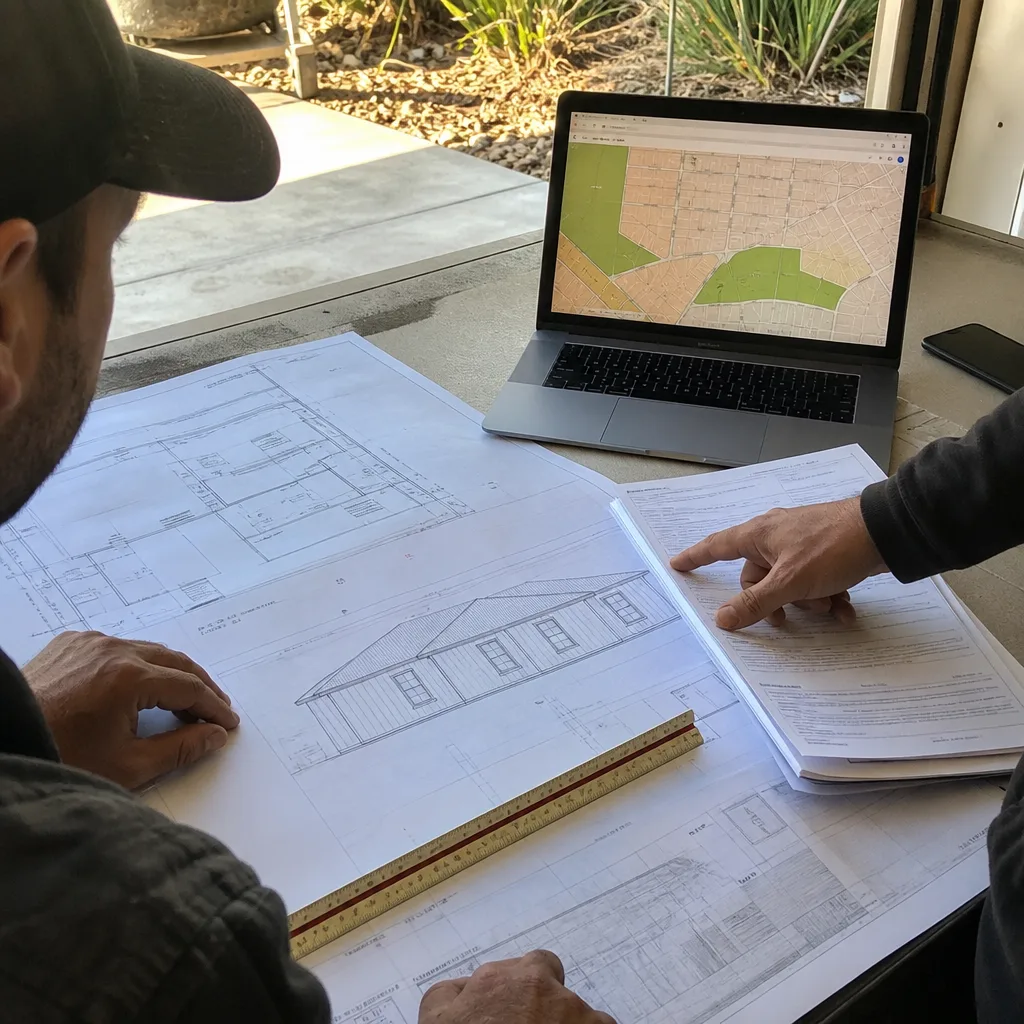
The full permit set includes: architectural drawings (site plan, floor plan, elevations, sections, roof plan), structural calculations and foundation plan, Title 24 energy compliance documentation, and any grading or drainage plan required by the city’s grading ordinance. Every sheet is stamped by a licensed professional where California law requires it. The set is formatted to Thousand Oaks Building and Safety submittal standards.
-
Plan Check Coordination
We submit the package and track its status with the Building and Safety Division. When the city issues correction comments – and on first submittals they often do, even for clean sets – we respond in writing and resubmit without charging a separate revision fee, because the correction cycle is part of getting a permit, not an extra service. This is documented in your contract at signing, per Haven Standard Clause 5 (No Surprises).
-
Permitted Drawings Handed Off to Construction
Once the city stamps the set, those permitted drawings become the construction documents for the build phase. Under Ellery’s one-contract model, the field crew works from the same drawings we produced – no translation layer, no “the builder interpreted it differently.” The 365-Day Done Right Promise means that if the finished ADU is not built to the permitted drawings, we make it right, in writing, before the project starts.
ADU Design & Blueprints Pricing in Thousand Oaks
Design and blueprint fees in Thousand Oaks typically fall between $12,000 and $28,000 for a full permit-ready drawing set, depending on ADU type, lot complexity, and whether structural engineering or grading plans are required. These figures cover schematics through approved permit – not just a PDF of floor plans.
| ADU Type | Typical Design & Blueprint Fee | What Drives Cost |
|---|---|---|
| Junior ADU (JADU, interior conversion) | $12,000 – $16,000 | Smaller scope; existing structure; limited structural work |
| Garage Conversion ADU | $14,000 – $19,000 | Foundation assessment; MEP redesign; Title 24 for converted space |
| New Detached ADU (flat lot) | $17,000 – $22,000 | Full structural package; new foundation; site plan complexity |
| New Detached ADU (hillside / flag lot) | $21,000 – $28,000 | Grading plan; retaining wall details; soils report coordination |
| Prefab / Modular Coordination (Abodu, Cover, etc.) | $10,000 – $16,000 | Site-specific documents only; manufacturer drawings already exist |
These ranges reflect Thousand Oaks market conditions as of 2025-2026. The city’s Very High Fire Hazard Severity Zone designation adds a layer to construction documents (WUI compliance sheets, ember-resistant vent details) that some designers bill as an add-on. At Ellery, it’s in the base quote because it’s required – leaving it out of the price would mean hiding a cost the city will eventually demand.
What affects the final number most: lot slope (grading plans add cost and time), whether the existing foundation can support an addition or conversion, and HOA & Zoning Compliance requirements in communities like Dos Vientos Ranch or Westlake Village-adjacent neighborhoods in Thousand Oaks. We identify all of those at the site visit and they’re reflected in the written price before any work begins – Haven Standard Clause 1, no exceptions.
We also offer a Free Second Opinion on any written estimate you’ve already received from another designer or design-build firm. Bring the quote; we’ll tell you what’s in it, what’s missing, and what our price would be for the same scope. No obligation, no pressure to proceed.
FAQs – ADU Design & Blueprints in Thousand Oaks
How long does it take to get ADU blueprints approved in Thousand Oaks?
Plan check at the City of Thousand Oaks Building and Safety Division currently runs 8 to 14 weeks for a first-submittal ADU package, with correction cycles adding 4 to 8 weeks if revisions are required. State law (AB 68 and subsequent ADU legislation) limits the city to 60 days for ministerial ADU permit review, but that clock starts when the city deems the application complete – an incomplete submittal resets the timeline. Our plan check coordination includes tracking the status, responding to corrections, and resubmitting without a separate revision fee, so you’re not managing that process alone. Call (424) 395-4555 for a written project timeline tied to your specific lot and ADU type.
Do I need a separate structural engineer for ADU blueprints in Thousand Oaks?
Yes, for most ADU types in Thousand Oaks you need wet-stamped structural drawings from a licensed structural engineer – California Building Code requires it for any new foundation system and for most garage conversions where the existing slab and framing are being evaluated for load. The cost of that engineering is included in the design fee ranges listed on this page; we coordinate the structural engineer directly rather than leaving you to hire one separately. On hillside lots, a geotechnical (soils) report may also be required by the city’s grading ordinance, and we flag that at the site visit so it’s in your written price from the start.
Can Ellery ADU Studio design a prefab or modular ADU for my Thousand Oaks property?
Yes. Prefab brands like Abodu and Cover deliver pre-engineered units with factory drawings, but those drawings don’t automatically satisfy the city’s site-specific submittal requirements. You still need a site plan showing setbacks and utility connections, a foundation plan matched to your actual soil conditions, and Title 24 energy documentation formatted for California. We produce those site-specific documents and coordinate them with the manufacturer’s package under the same contract. Prefab coordination typically costs $10,000 to $16,000 in design fees, depending on site complexity. Call (424) 395-4555 and we’ll give you a written number for your address.
What’s included in the blueprint set Ellery delivers?
Every permit set from Ellery ADU Studio Thousand Oaks includes: a dimensioned site plan showing the ADU footprint, setbacks, and utility connections; architectural floor plan, elevations, and building sections; roof plan; foundation and structural plan with engineering calculations; Title 24 Part 6 energy compliance documentation; WUI (Wildland-Urban Interface) compliance sheets required by Thousand Oaks’ VHFHSZ designation; and any grading or drainage plan the city’s plan checker requires for your specific lot. You receive both a physical copy and a digital PDF archive. What you’re paying for is a set of drawings that gets a permit stamped – not a design presentation, not a preliminary sketch package.
Why Thousand Oaks Homeowners Choose Ellery for ADU Blueprints
Since 2015, Ellery ADU Studio has produced drawing sets for more than 900 ADUs – every one priced in writing before the first line was drawn, and every one documented with a photo record from site visit through construction completion. Nadia Ellery founded this studio because she watched homeowners in places like Thousand Oaks, Westlake Village, and Moorpark spend months and tens of thousands of dollars on designers who handed off drawings that failed plan check, then pointed at the contractor when the build didn’t match the permit. The one-contract design-build model exists to close that gap permanently.
For ADU Design & Permitting Near Me in Thousand Oaks, CA, the combination of hillside topography, HOA overlay zones in communities like Dos Vientos Ranch and the Conejo corridor, and the city’s WUI fire-code requirements means that a generic blueprint package will almost always generate a plan-check correction. We’ve worked with enough Thousand Oaks parcels – from the flatter tracts near Moorpark Road to the graded lots above Erbes – to know where the corrections come from before we submit. That local experience is reflected in the drawings, not just in the conversation.
The Ellery ADU Studio home page outlines the full range of services – from site prep and utilities through final construction – but the blueprint set is where every project starts. Get that right, and the rest of the process has a foundation it can actually stand on.
If you have a written quote from another firm, bring it. Our Free Second Opinion will tell you exactly what’s in it and what’s missing. If you’re starting from scratch, call (424) 395-4555 – a live person answers, the estimate is free, and the price we give you is in writing before any work begins.
Written by Nadia Ellery, Owner at Ellery ADU Studio Thousand Oaks, serving Thousand Oaks.