
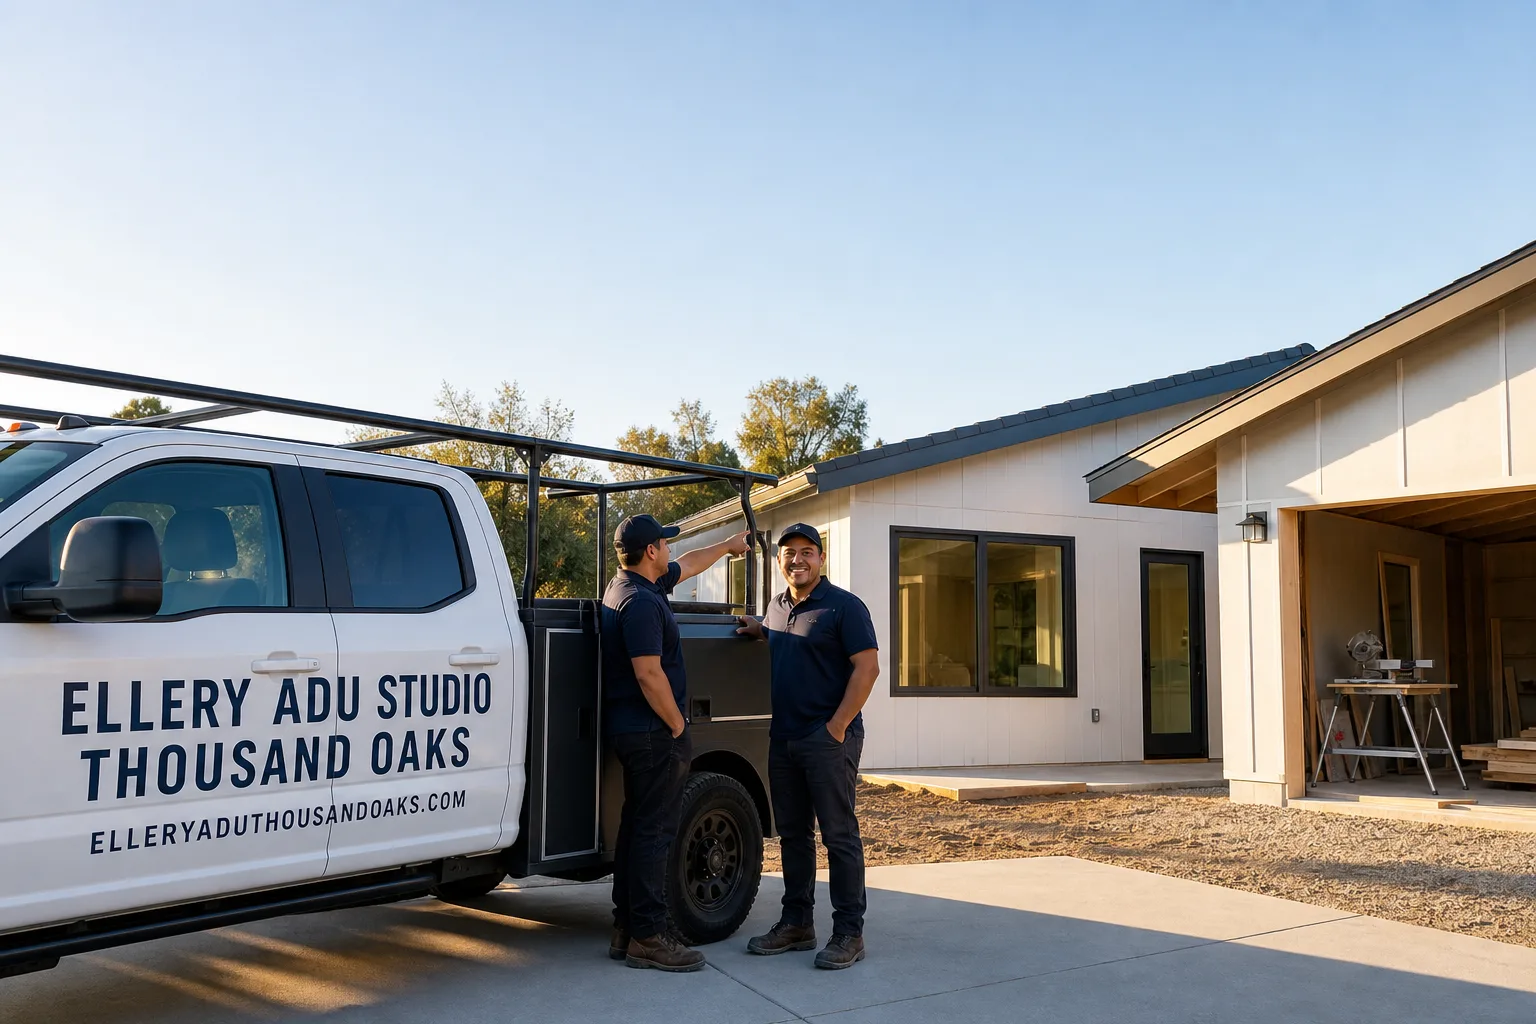
Fast, Reliable ADU Design & Permitting Across Fillmore
ADU design and permitting in Fillmore, CA typically runs $8,500-$18,000 for the full design-build package, from site assessment through permit approval, with most projects reaching the building department in 8-14 weeks. Fillmore’s citrus-era housing stock and FEMA flood corridor requirements add complexity that out-of-area designers routinely underestimate. Our ADU Design & Permitting team coordinates dispatch from our Los Angeles office and schedules site visits directly in Fillmore, usually within 3-5 business days of your call. We know the difference between a standard Ventura County permit set and one that accounts for Fillmore’s specific Wildland-Urban Interface exposure, Santa Clara River flood zones, and aging utility infrastructure. Call (424) 395-4555 to schedule your free estimate.
Why Ellery ADU Studio Thousand Oaks Is Fillmore’s Preferred ADU Design & Permitting Company
We’ve designed, permitted, and built ADUs across Ventura County since 2015, and Fillmore accounts for a growing share of our work. The pattern is consistent: homeowners call us after another firm submitted a slab-on-grade design for a river-corridor parcel and got rejected at plan check.
Our Fillmore clients leave documented reviews citing two things specifically: the photo record we deliver after every site visit, and the written price they received before any work started. Under Haven Standard Clause 1, the quote you sign is the price you pay. No change orders for “unexpected” conditions we should have caught during assessment.
Response time matters here. Fillmore sits 35 minutes from coastal Ventura and even farther from most Los Angeles design-build offices. We schedule site assessments in Fillmore within 3-5 business days, not two weeks. Our crews know the local terrain: the 1940s-1960s worker housing near Central Avenue, the larger agricultural parcels along the Santa Clara River, the newer infill near Ventura Street.
Nadia Ellery built this practice on the premise that the permit set is the product, not an afterthought. In Fillmore, that means flood-elevation calculations, WUI-compliant cladding specifications, and electrical load letters submitted complete the first time.
Our ADU Design & Permitting Services in Fillmore

Site Assessment
Every Fillmore ADU starts with a documented site assessment that checks three things most designers skip: FEMA flood zone status, existing electrical and plumbing capacity, and Wildland-Urban Interface exposure. On a citrus-era parcel off Sespe Avenue near the river corridor, our crew designed a detached ADU for a multigenerational family and immediately hit two layers most contractors miss: the site sat in a mapped Special Flood Hazard Area, requiring our plans to show a raised foundation above base flood elevation with flood-resistant materials, and the existing 100A panel could not support the new HVAC load sized for Fillmore’s 100°F summer peaks plus fire-rated cladding on the WUI-exposed edge. We specified James Hardie fiber-cement siding, upgraded service to 200A, and submitted a Title 24 package that satisfied both the energy and flood-ventilation requirements, closing the permit with no correction notices.
A typical Fillmore site assessment runs $1,200-$2,400. You receive a written report with photos, a utility capacity analysis, and a preliminary foundation recommendation before we move to design.
ADU Design & Blueprints
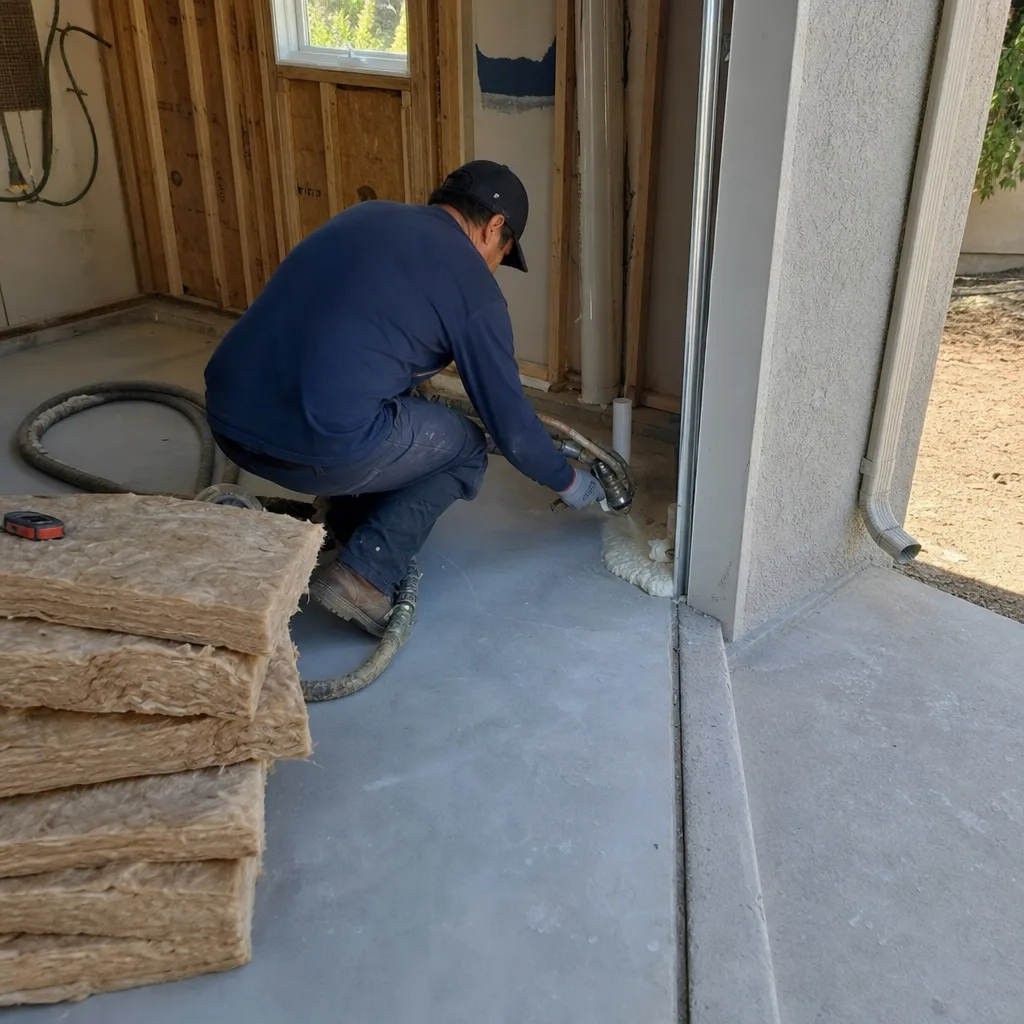
Our permit-ready drawings account for Fillmore’s specific conditions: raised or stem-wall foundations for flood-zone parcels, electrical load calculations based on 200A service upgrades, and exterior cladding rated for WUI exposure on northern and eastern lots. We design for the site you have, not a template plan.
Design and blueprint production in Fillmore typically costs $4,500-$9,500, depending on unit size, foundation type, and whether we’re converting existing space or building a New Detached ADU - Fillmore. Every set includes structural calcs, MEP plans, and energy compliance documentation.
Permit Application
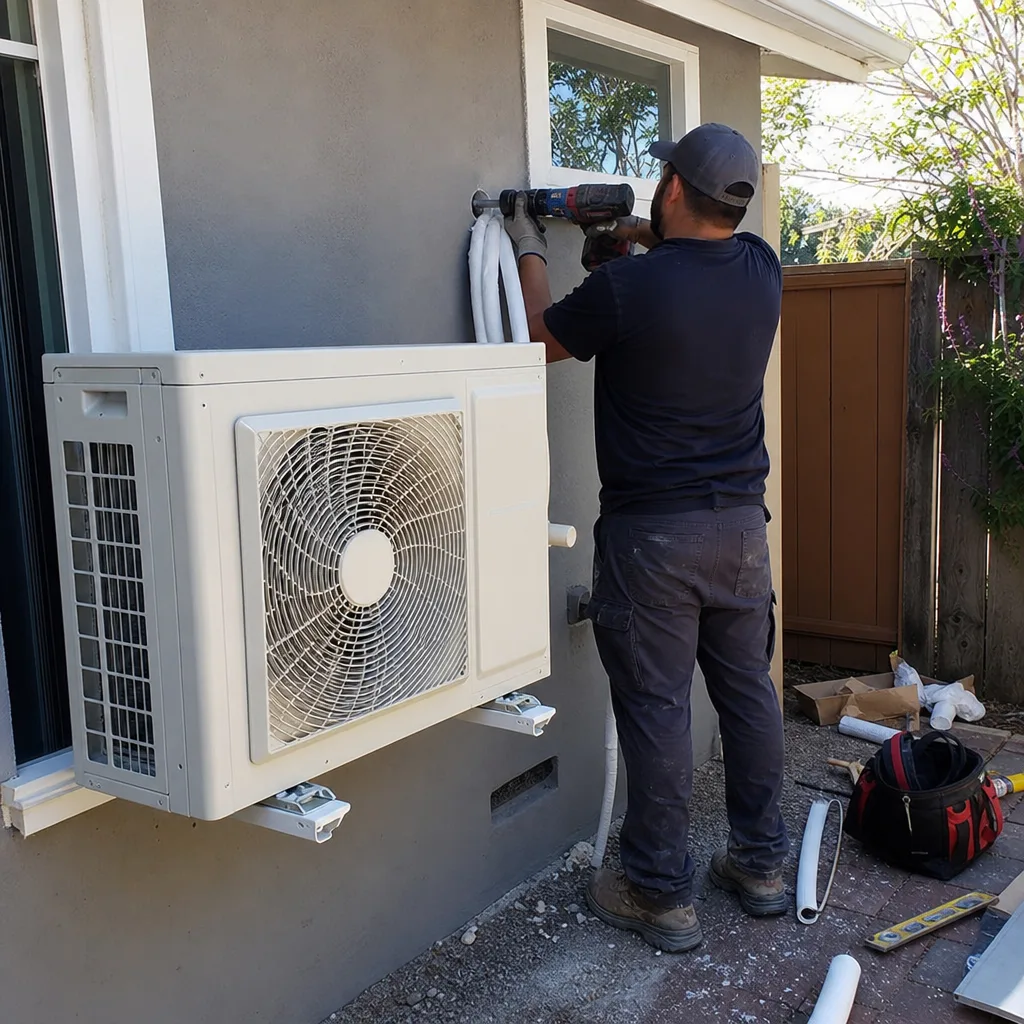
Fillmore submits through Ventura County’s consolidated plan check, but the city maintains its own zoning enforcement for setbacks, height limits, and parking requirements. We prepare the application package to county standards with Fillmore-specific attachments: flood elevation certificates where required, WUI compliance letters for exposed parcels, and utility upgrade documentation tied to the existing service address.
Permit application and plan check coordination runs $2,200-$4,800. We track corrections and resubmissions until approval; this is not a handoff.
Title 24 Energy Compliance
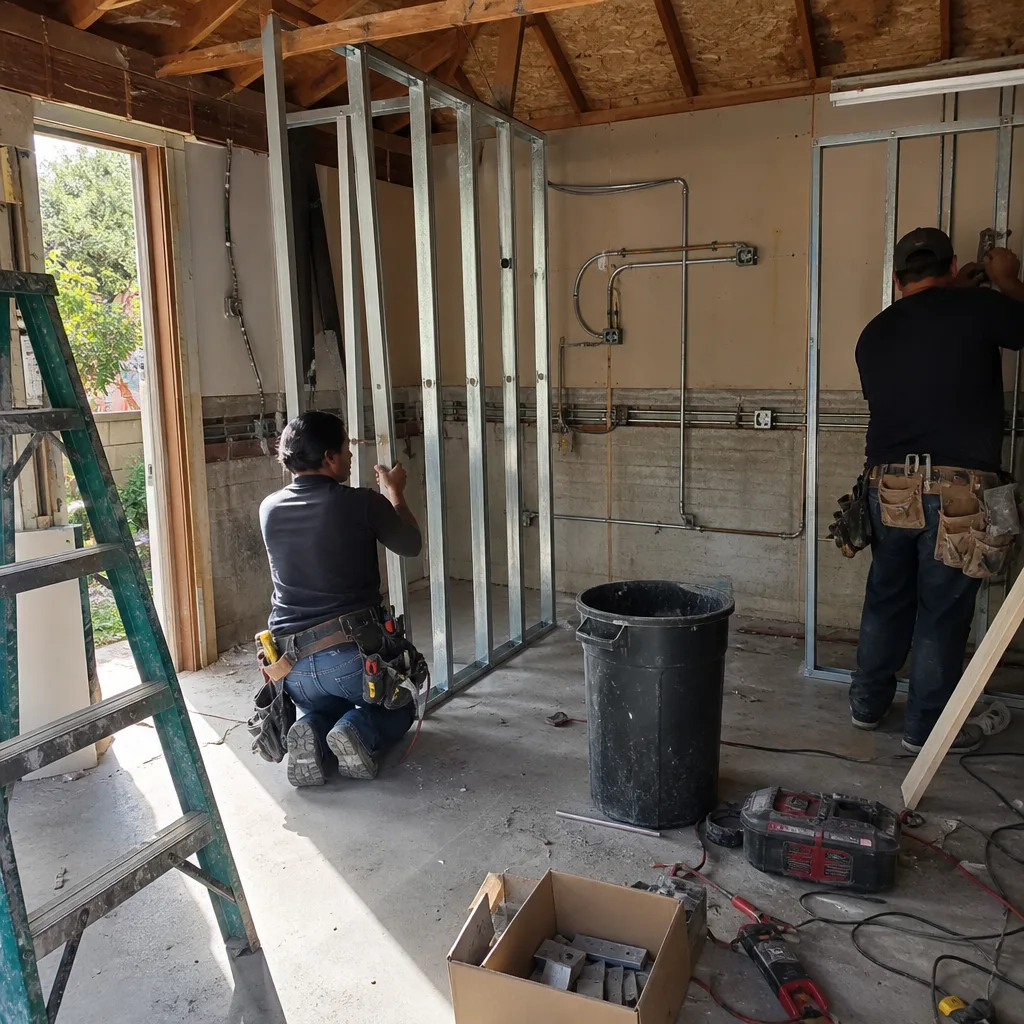
Fillmore’s inland valley climate, not coastal conditions, drives the energy model. We size cooling loads for 100°F-plus peaks, specify high-efficiency heat pumps or mini-splits, and document envelope performance for the permit set. For flood-zone parcels, we also verify that foundation vents and mechanical locations meet flood-resistant material standards without compromising energy performance.
Title 24 compliance documentation typically adds $800-$1,800 to the design package. We run the CF-1R calculations in-house; no third-party delays.
HOA & Zoning Compliance
Fillmore has fewer HOA-governed neighborhoods than coastal Ventura cities, but the older subdivisions near B Street and the newer developments west of Central Avenue do carry covenants. We review CC&Rs during site assessment and flag any ADU restrictions before design begins, not after permit submission.
What happens when you call
- 1
A real person answersNo phone trees - you reach a local pro.
- 2
You get an upfront price rangeHonest numbers before anyone is dispatched.
- 3
A background-checked tech heads outLicensed & insured, dispatched right away.
- 4
You approve before work beginsNothing starts until you say go.
Trusted Brands We Service in Fillmore
We specify and coordinate prefab and modular systems from Abodu, Cover, and Tuff Shed within our single-contract model, meaning the manufacturer, the foundation designer, and the utility contractor all answer to one written scope. For site-built ADUs in Fillmore’s WUI-exposed zones, we regularly specify James Hardie fiber-cement siding for its fire-resistant rating and flood-durability. Our drawings call out the exact product line and installation detail, so the permit set matches what gets built. No specification gaps between design and construction.
Common ADU Design & Permitting Problems We See in Fillmore Homes
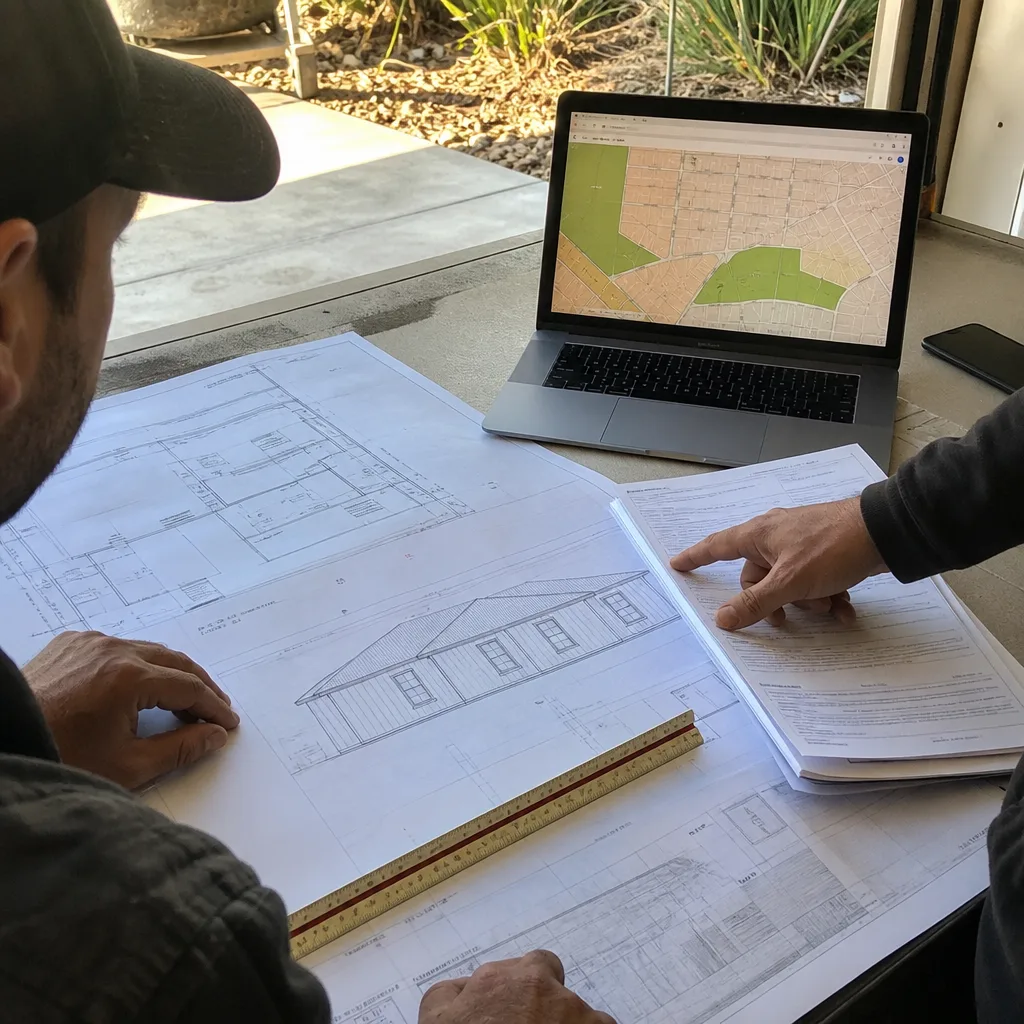
- FEMA flood zone surprises on river-corridor parcels. Designing a standard slab-on-grade ADU on a Santa Clara River corridor parcel without checking the FEMA Special Flood Hazard Area map triggers a plan-check rejection and a costly redesign for elevation and flood-resistant materials. We check this on day one.
- HVAC sized for coastal conditions, not Fillmore’s inland heat. Sizing HVAC for coastal Ventura conditions rather than Fillmore’s 100°F-plus inland valley highs produces an underperforming system that fails Title 24 compliance and requires a redesign. Our load calculations use Fillmore’s actual climate zone data.
- Undersized electrical service discovered at final inspection. Submitting permit applications without resolving the existing 60-100A electrical service or galvanized supply lines causes the final inspection to fail because the ADU cannot be legally tied into the undersized infrastructure. Our site assessment catches this before design.
- WUI cladding missed on northern and eastern lots. Parcels near the chaparral hillside edges need fire-resistant exterior materials under Ventura County’s Wildland-Urban Interface rules. We specify rated cladding in the permit set, not as a construction-phase change order.
Pricing for ADU Design & Permitting in Fillmore, CA
| Service Component | Typical Range in Fillmore |
|---|---|
| Site Assessment (with utility analysis) | $1,200 - $2,400 |
| ADU Design & Blueprints (permit-ready set) | $4,500 - $9,500 |
| Permit Application & Plan Check Coordination | $2,200 - $4,800 |
| Title 24 Energy Compliance Documentation | $800 - $1,800 |
| HOA & Zoning Review (if applicable) | $400 - $900 |
| Complete Design & Permitting Package | $8,500 - $18,000 |
What moves a Fillmore project toward the higher end: FEMA flood-zone elevation requirements, electrical service upgrades from 60A or 100A to 200A, galvanized or cast-iron plumbing replacement, and WUI fire-resistant cladding specifications. What keeps it lower: simple garage conversions on non-flood-zone parcels with adequate existing utilities.
Under Haven Standard Clause 1, you receive a written, line-item price before any work begins. No “call for a quote” - the quote comes to you, documented, with every assumption named. We also offer a Free Second Opinion on any written estimate already in your hands. Call (424) 395-4555 for your written estimate.
We Also Serve Cities Near Fillmore

Our ADU Design & Permitting in Fillmore practice extends to neighboring Moorpark, Simi Valley, Camarillo, and Thousand Oaks. Each city carries its own permitting layers: Moorpark’s hillside grading requirements, Simi Valley’s stricter WUI zones, Camarillo’s coastal flood considerations, Thousand Oaks’ design review boards. We maintain separate permit templates and compliance checklists for each jurisdiction. Same written-price guarantee, same documented photo record, same single-contract accountability.
Serving Fillmore, CA - Our Local Coverage Area
We’re based in the Fillmore area and know this community well. Use the map below to see our service coverage - if you’re nearby, we can almost certainly help.
FAQs - ADU Design & Permitting in Fillmore
Only if your parcel sits within a FEMA Special Flood Hazard Area, which covers significant portions of the Santa Clara River corridor and some tributary zones in Fillmore. We check this during site assessment using the current FEMA Flood Insurance Rate Map; if your lot is affected, our permit set includes a raised foundation design above base flood elevation with flood-resistant materials and proper venting. Call (424) 395-4555 to schedule your site assessment and flood zone verification.
Fillmore’s northern and eastern edges border dry chaparral hillsides that Ventura County classifies as Wildland-Urban Interface zones, requiring fire-resistant exterior cladding, ember-resistant vents, and specific setback buffers on affected parcels. Our permit sets specify WUI-compliant materials like James Hardie fiber-cement siding and document each requirement for plan-check approval. Call (424) 395-4555 to check whether your parcel falls within the WUI boundary.
Most 1940s-1960s homes in Fillmore still carry 60A or 100A service, which is insufficient for a code-compliant ADU with modern HVAC, kitchen appliances, and laundry. Our site assessment includes a load calculation; if upgrade is needed, we specify the 200A service change in the permit set and coordinate with SCE for timeline. The alternative is a permit that cannot pass final inspection. Call (424) 395-4555 for a written assessment of your existing panel capacity.
Fillmore combines three permitting layers that rarely overlap elsewhere in Ventura County: FEMA flood elevation requirements on river-corridor parcels, WUI fire-resistant construction rules on hillside edges, and aging utility infrastructure in the citrus-era housing stock. Moorpark and Camarillo projects typically face one or two of these; Fillmore projects often face all three. Our site assessment is designed to identify every layer before the permit application goes in. Call (424) 395-4555 for a complete permitting roadmap specific to your Fillmore parcel.
A compliant quote names the foundation type (slab, raised, or stem-wall with flood vents), the electrical service capacity and upgrade path, the HVAC equipment tonnage and efficiency rating, the exterior cladding fire rating, and the specific Title 24 compliance strategy. A cheap quote often assumes slab-on-grade, existing adequate utilities, and generic materials - assumptions that collapse at plan check or final inspection, leaving you with redesign fees and months of delay. Under Haven Standard Clause 5 (No Surprises), our scope locks at signing; no door-side upsells, no scope creep. Call (424) 395-4555 for a written quote that lists every assumption.
Written by Nadia Ellery, Owner at Ellery ADU Studio, serving Fillmore and Ventura County since 2015.