
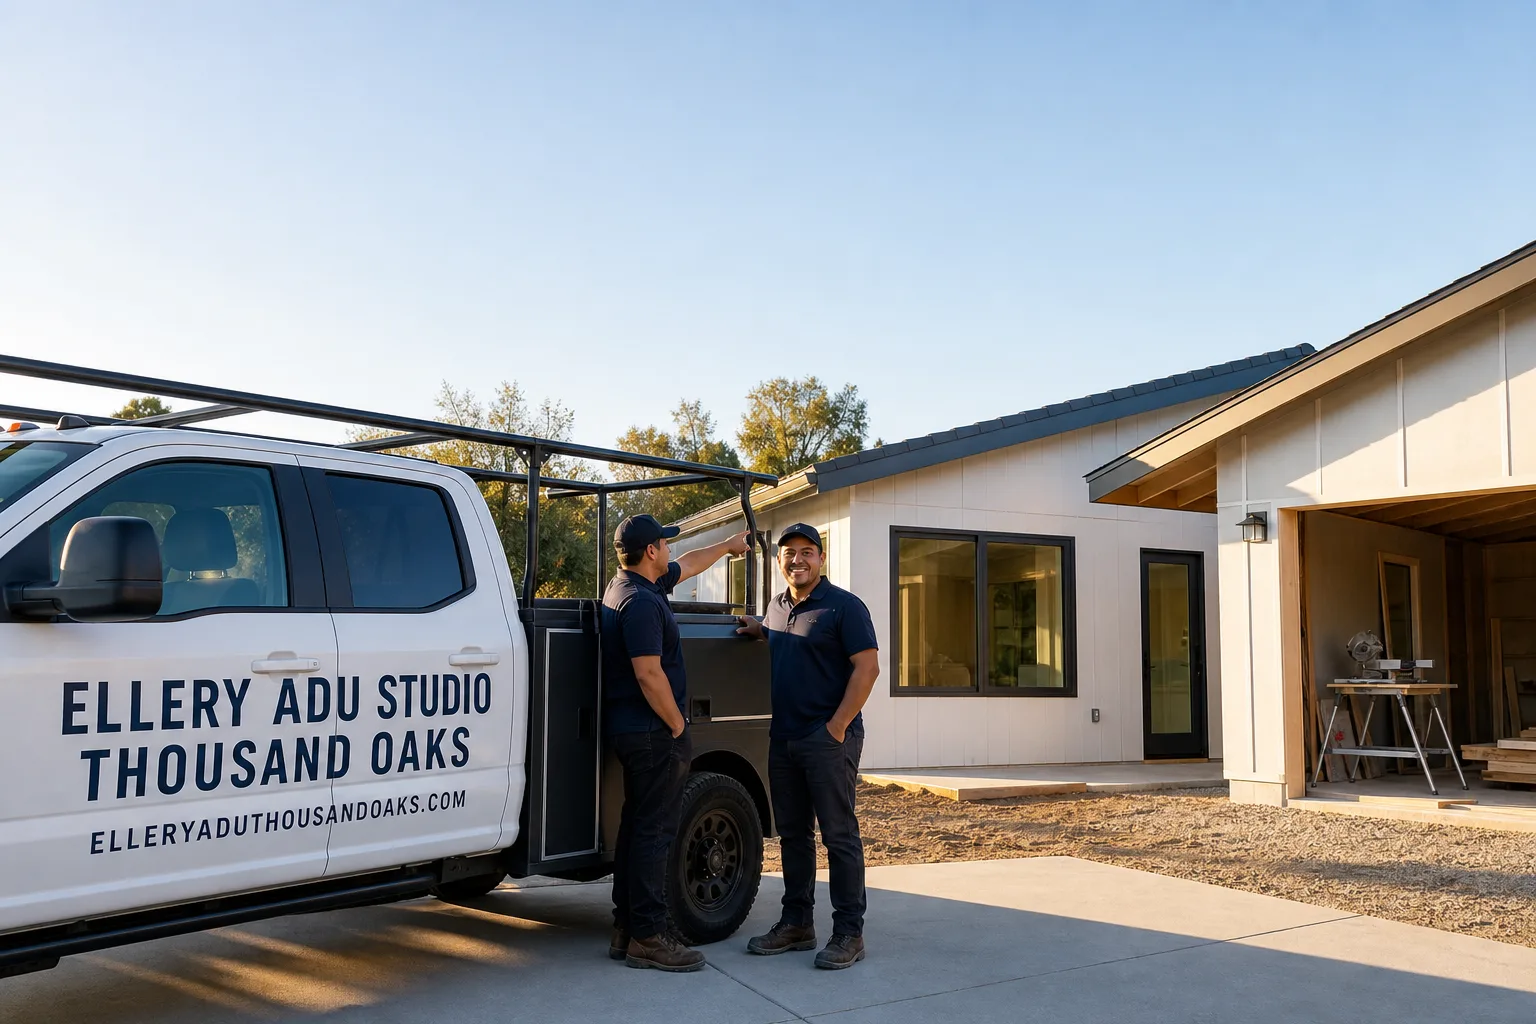
Fast, Reliable ADU Design & Permitting Across Camarillo
ADU design and permitting in Camarillo typically runs $8,500-$18,000 for the full design-build package, from site assessment through final inspection, with garage conversions starting lower and detached units requiring more extensive site planning. Most Camarillo clients receive their permit set within 6-10 weeks of signing, and our ADU Design & Permitting team coordinates directly with Ventura County’s planning desk to avoid the revision loops that stall projects. Call (424) 395-4555 to schedule your free estimate - every project gets a written price before any work starts, per Haven Standard Clause 1.
We serve Camarillo from our Los Angeles coordination office, with crews dispatched locally to neighborhoods from Mission Oaks to College Estates. Dispatch and scheduling are coordinated from our Los Angeles office; crews serve Camarillo locally. The large-lot ranch stock built during Camarillo’s 1960s-1980s Pleasant Valley buildout - lots of 8,000-12,000+ sq ft - gives this city unusual flexibility for detached ADUs compared to tighter coastal communities. That same suburban spread creates staging puzzles we solve in the design phase, not after permits are pulled.
Why Ellery ADU Studio Thousand Oaks Is Camarillo’s Preferred ADU Design & Permitting Company
We’ve designed, permitted, and built ADUs across Ventura County since 2015 - the year California’s statewide ADU laws shifted - and Camarillo’s specific ranch-tract patterns are now familiar territory. Our 900+ completed ADUs include dozens in Camarillo proper, from garage conversions near CSUCI to detached in-law suites in the older Pleasant Valley tracts.
Clients in Camarillo receive the same documentation standard as every Ellery project: a written price before work starts, a documented photo record on every site visit, and the 365-Day Done Right Promise backed in writing. Under Clause 5 (No Surprises), the scope is locked at signing; no door-side upsells, no scope creep. A live person answers calls 24/7, and we offer a Free Second Opinion on any written estimate already in hand.
Response time to Camarillo is typically next-day for site assessments, with permit application filing within 48 hours of drawing approval. We know the Ventura County plan check queue, the specific fire-district overlays that affect Camarillo’s northern lots, and the HOA review timelines for Mission Oaks associations - knowledge that keeps permits moving rather than cycling through revisions.
Our ADU Design & Permitting Services in Camarillo

Site Assessment
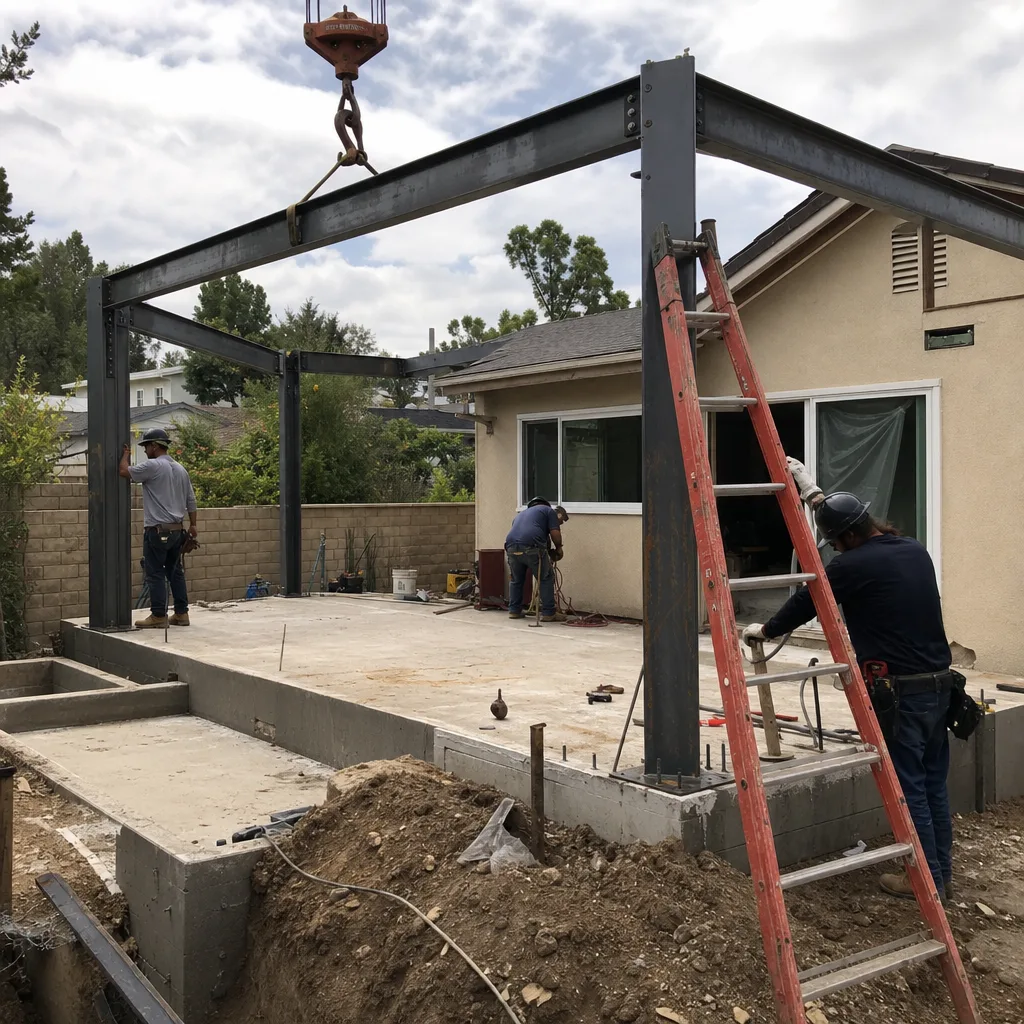
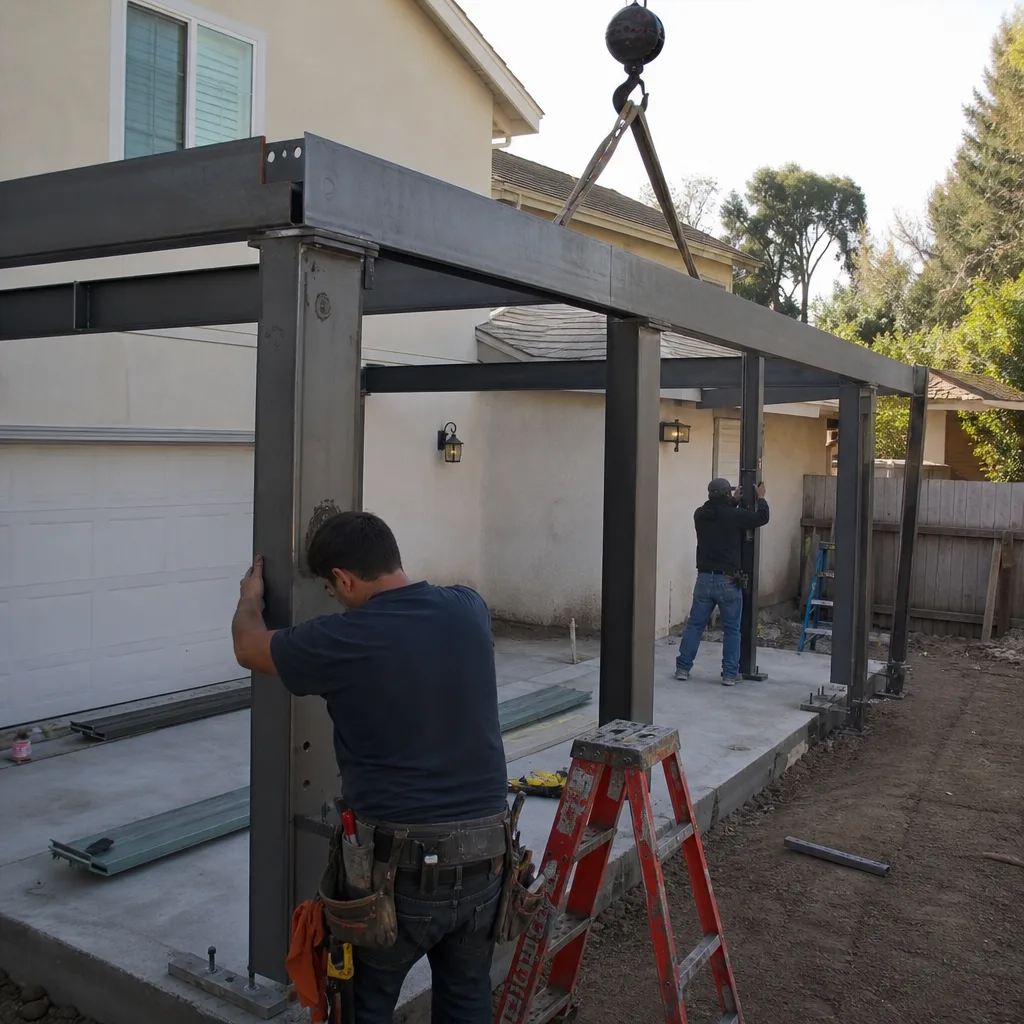
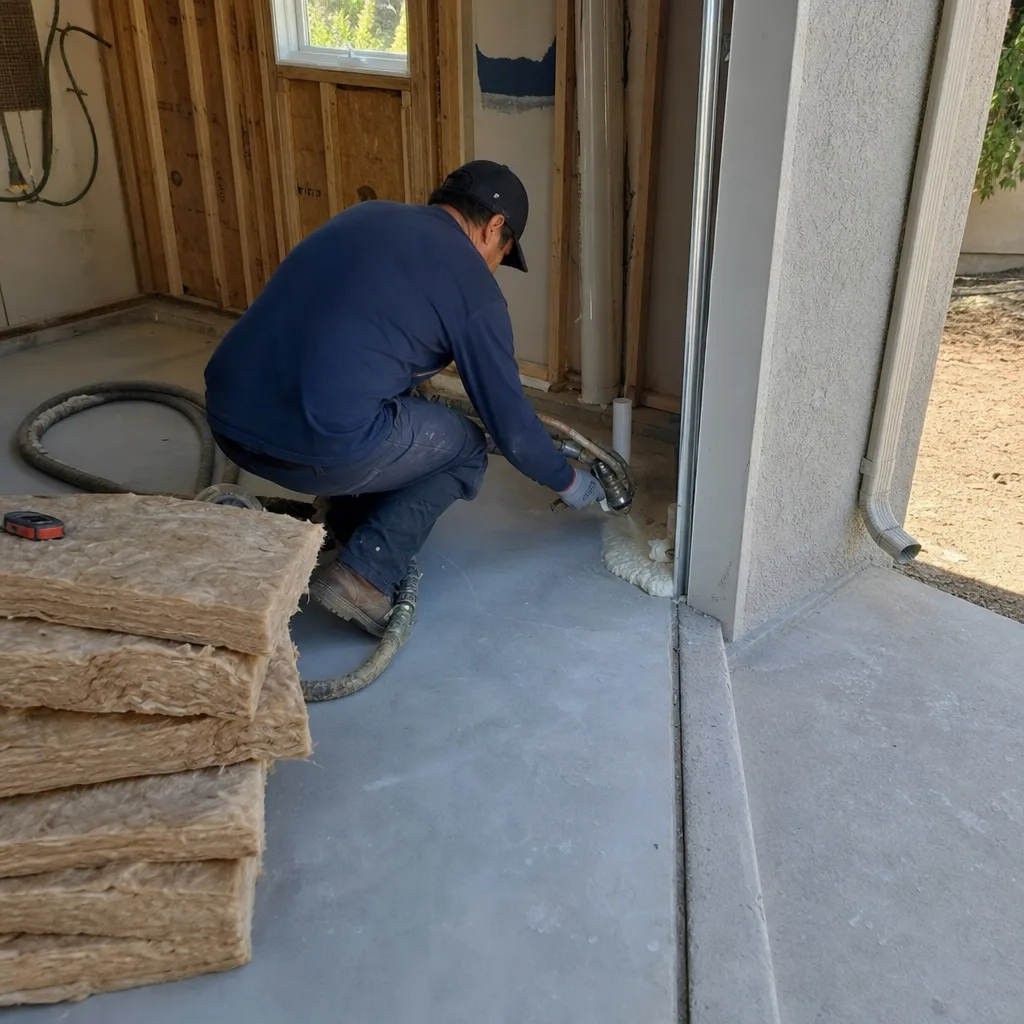
Every Camarillo project begins with a measured site assessment that records what exists, not what the owner remembers. On 1970s ranch lots, we measure side-yard clear width for equipment access, verify setback distances to neighboring walls, and photograph the existing garage slab - including whether a floor drain slopes toward the driveway, a detail that must be addressed before the City will approve habitable use. We flag staging constraints early: a driveway pour sequence, a crane placement, or a pump-truck access route that affects the quote. The client receives a documented photo record of everything found, with notes on what each condition means for the construction line item.
ADU Design & Blueprints
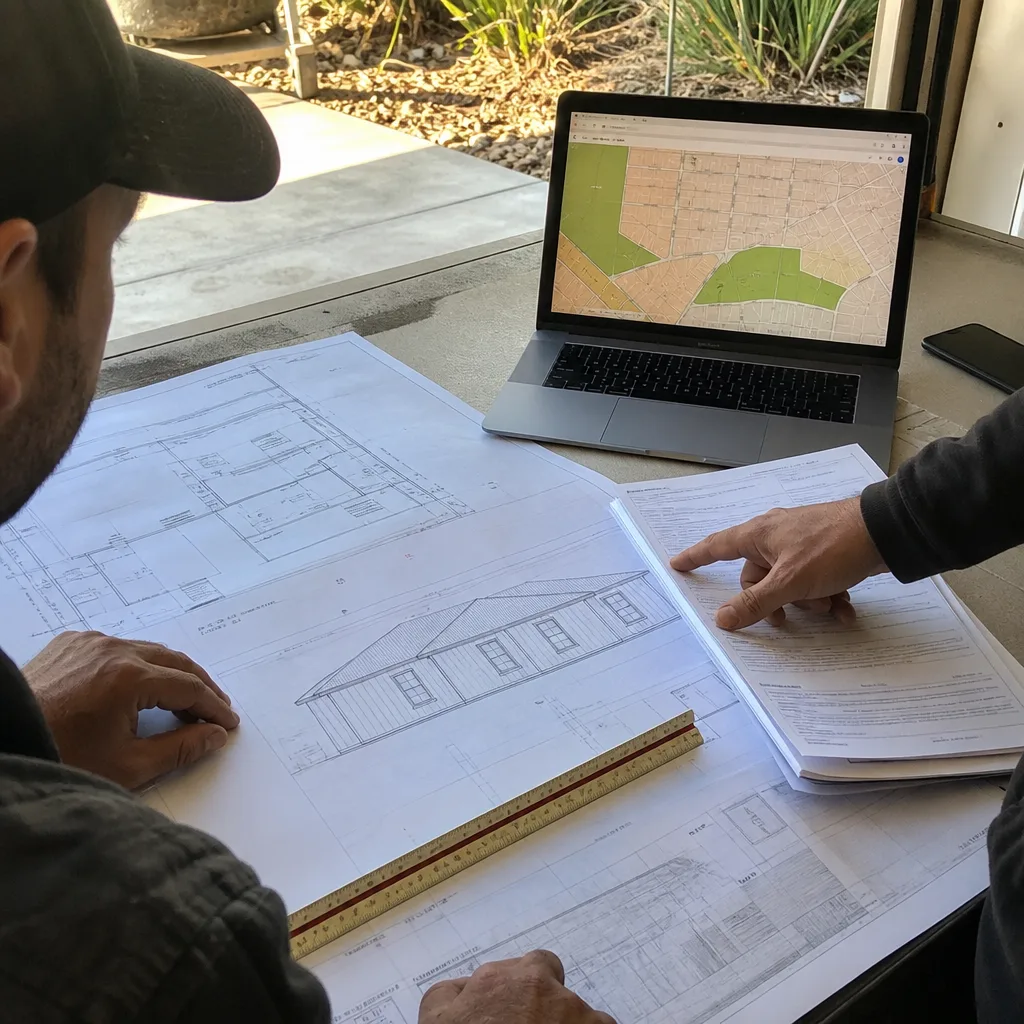
Our permit set is the core product, not an afterthought. For Camarillo’s marine-layer climate - the consistent mid-60s “Camarillo cool” that rarely sees extreme heat - we size HVAC loads materially smaller than inland Ventura County jobs, which changes both the ducting plan and the Title 24 energy compliance package we submit. Large rear yards on ranch lots accommodate detached units without variances, but we design with neighbor relations in mind: window placement that respects sight lines, work-hour sequencing that respects noise ordinances, and party-wall notice letters drafted before demolition starts. Drawings are produced in-house, not subcontracted, so the builder cannot blame the designer when field conditions differ from plans.
Permit Application
We file the complete permit application with Ventura County, not the client. This includes the Title 24 Energy Compliance documentation - streamlined in Camarillo by the moderate climate - and any fire-district clearances for northern Camarillo lots. We track plan check status, respond to corrections, and reschedule inspections. The Haven Standard requires that we pull permits and pass inspections; this is not a handoff to the owner. Our ADU Design & Permitting in Camarillo process is built around one contract covering design, permitting, and construction, eliminating the designer-versus-builder blame gap.
HOA & Zoning Compliance
Mission Oaks and other Camarillo neighborhoods with active HOAs require a separate design review before city permitting can proceed. We prepare the submittal package to HOA standards, attend review meetings when required, and coordinate the sequencing so city permit application follows HOA approval without gap. Zoning compliance includes verification that the proposed ADU meets Ventura County’s lot coverage and setback rules - typically straightforward on Camarillo’s large ranch lots, but requiring precise measurement on corner lots or flag lots where the math tightens.
What happens when you call
- 1
A real person answersNo phone trees - you reach a local pro.
- 2
You get an upfront price rangeHonest numbers before anyone is dispatched.
- 3
A background-checked tech heads outLicensed & insured, dispatched right away.
- 4
You approve before work beginsNothing starts until you say go.
Trusted Brands We Service in Camarillo
Ellery specifies and coordinates prefab and modular systems from Abodu, Cover, and Mighty Buildings within the same single contract that covers site assessment, design, permitting, and construction. For Camarillo clients considering a factory-built unit, we evaluate whether the manufacturer’s transport dimensions clear local street routes and whether the crane placement fits your lot’s staging constraints. The written price includes all coordination with the prefab vendor, so the factory schedule and site schedule align - not your problem to solve.
Common ADU Design & Permitting Problems We See in Camarillo Homes
- Garage floor drains sloped toward the driveway. Contractors converting attached garages in Camarillo’s 1970s tract homes regularly find that the original slab was poured with a floor drain that must be rerouted or sealed before the city approves habitable use. This adds a step that surprises owners who expected a plug-and-play conversion, and it must appear in the permit set from the start.
- Side-yard access too tight for standard equipment. On Mission Oaks and College Estates lots, the side yard between house and property line is often barely wide enough for a skid steer. Site plans that assume rear-yard equipment access without measuring this clearance understate staging costs and stall jobs at framing.
- Party-wall notices triggered late. Blueprint sets that ignore the accessory structure’s proximity to the neighboring wall force a late party-wall notice or redesign after the neighbor objects to noise and staging during allowed work hours. We draft and obtain the signed notice before demolition starts.
- HVAC oversized for Camarillo’s climate. Designers unfamiliar with the marine-layer “Camarillo cool” specify inland-sized systems, inflating both equipment cost and Title 24 compliance burden. Our load calculations reflect actual local conditions.
Pricing for ADU Design & Permitting in Camarillo, CA
A typical garage conversion ADU in Camarillo runs $85,000-$140,000 all-in, drawings through final inspection, with the design and permitting portion at $8,500-$12,500. New detached ADUs on large ranch lots typically range $150,000-$280,000, with design and permitting at $12,000-$18,000 depending on site complexity. Junior ADUs and interior conversions start lower, around $45,000-$85,000 total.
What moves the number: whether the existing garage slab needs drain rerouting, whether side-yard access requires pump-truck or crane staging, whether HOA review adds a cycle, and whether the lot falls under a fire-district overlay requiring additional clearance. Every project is quoted with a written price before any work begins - Haven Standard, Clause 1. No “call for a quote.” The price you sign is the price you pay. Call (424) 395-4555 for your written estimate.
We Also Serve Cities Near Camarillo

Our crews work throughout Ventura County, including Moorpark, Thousand Oaks, Fillmore, and Westlake Village. Each city’s zoning, climate, and housing stock requires a different permit strategy - Moorpark’s inland heat loads, Thousand Oaks’s hillside grading rules, Fillmore’s smaller historic lots. We adjust the design and the Title 24 package accordingly, never copy-pasting one city’s approach onto another.
Serving Camarillo, CA - Our Local Coverage Area
We’re based in the Camarillo area and know this community well. Use the map below to see our service coverage - if you’re nearby, we can almost certainly help.
FAQs - ADU Design & Permitting in Camarillo
Yes. The City of Camarillo will not approve a garage conversion as habitable space if the existing slab floor drain slopes toward the driveway, which is standard in 1970s tract construction here. The drain must be rerouted to the sewer system or sealed with an approved cleanout, and this work must appear in the permit set and pass inspection. We identify this condition during site assessment and include the fix in the written quote. Call (424) 395-4555 for an exact quote - estimates are free.
A side yard under 8 feet clear width typically requires pump-truck concrete delivery and manual material handling rather than standard equipment access, adding $3,000-$8,000 to the construction line item. We measure this during site assessment and design the pour sequence - often driveway-based, staged in phases - so the quote reflects reality. On a Mission Oaks cul-de-sac lot backing to a neighboring rear yard, we designed a detached 600 sq ft unit where the only rear access was a side yard barely wide enough for a skid steer; we staged the pour and framing in a driveway-based sequence coordinated with the adjacent owner’s work hours. Call (424) 395-4555 to schedule a site assessment.
Camarillo’s marine-layer climate - consistent mid-60s with almost no extreme heat days - reduces HVAC sizing requirements substantially compared to inland Ventura County. This lowers equipment cost and simplifies Title 24 energy compliance, since the energy budget is easier to meet with smaller loads. The persistent coastal moisture does make proper vapor barriers and positive drainage around slab-on-grade ADU foundations a local best practice. We spec small-tonnage marine-climate heat pumps and adjust the Title 24 package accordingly. Call (424) 395-4555 for a written quote that reflects your specific site.
A party-wall notice is required when any portion of the new ADU or its construction staging encroaches within 10 feet of a neighboring structure or when work hours or noise will materially affect the adjacent property. On Camarillo’s dense ranch lots, this commonly applies to detached ADUs sited near the rear property line or garage conversions sharing a wall with the neighbor’s garage. We draft the notice, obtain the signed acknowledgment, and file it with the permit application before demolition starts - not after the neighbor complains. Call (424) 395-4555 to discuss your lot’s specific conditions.
No. Camarillo’s 1960s-1980s Pleasant Valley buildout produced lots of 8,000-12,000+ sq ft that routinely clear Ventura County’s ADU setback and lot-coverage thresholds for a full detached unit without variances. The typical ranch lot in Mission Oaks or College Estates has ample rear yard for a 600-1,200 sq ft detached ADU while maintaining required setbacks. We verify exact lot coverage and setback compliance during site assessment and confirm no variance is needed before design begins. Call (424) 395-4555 for a free site assessment and written quote.
Written by Nadia Ellery, Owner at Ellery ADU Studio, serving Camarillo since 2015.