
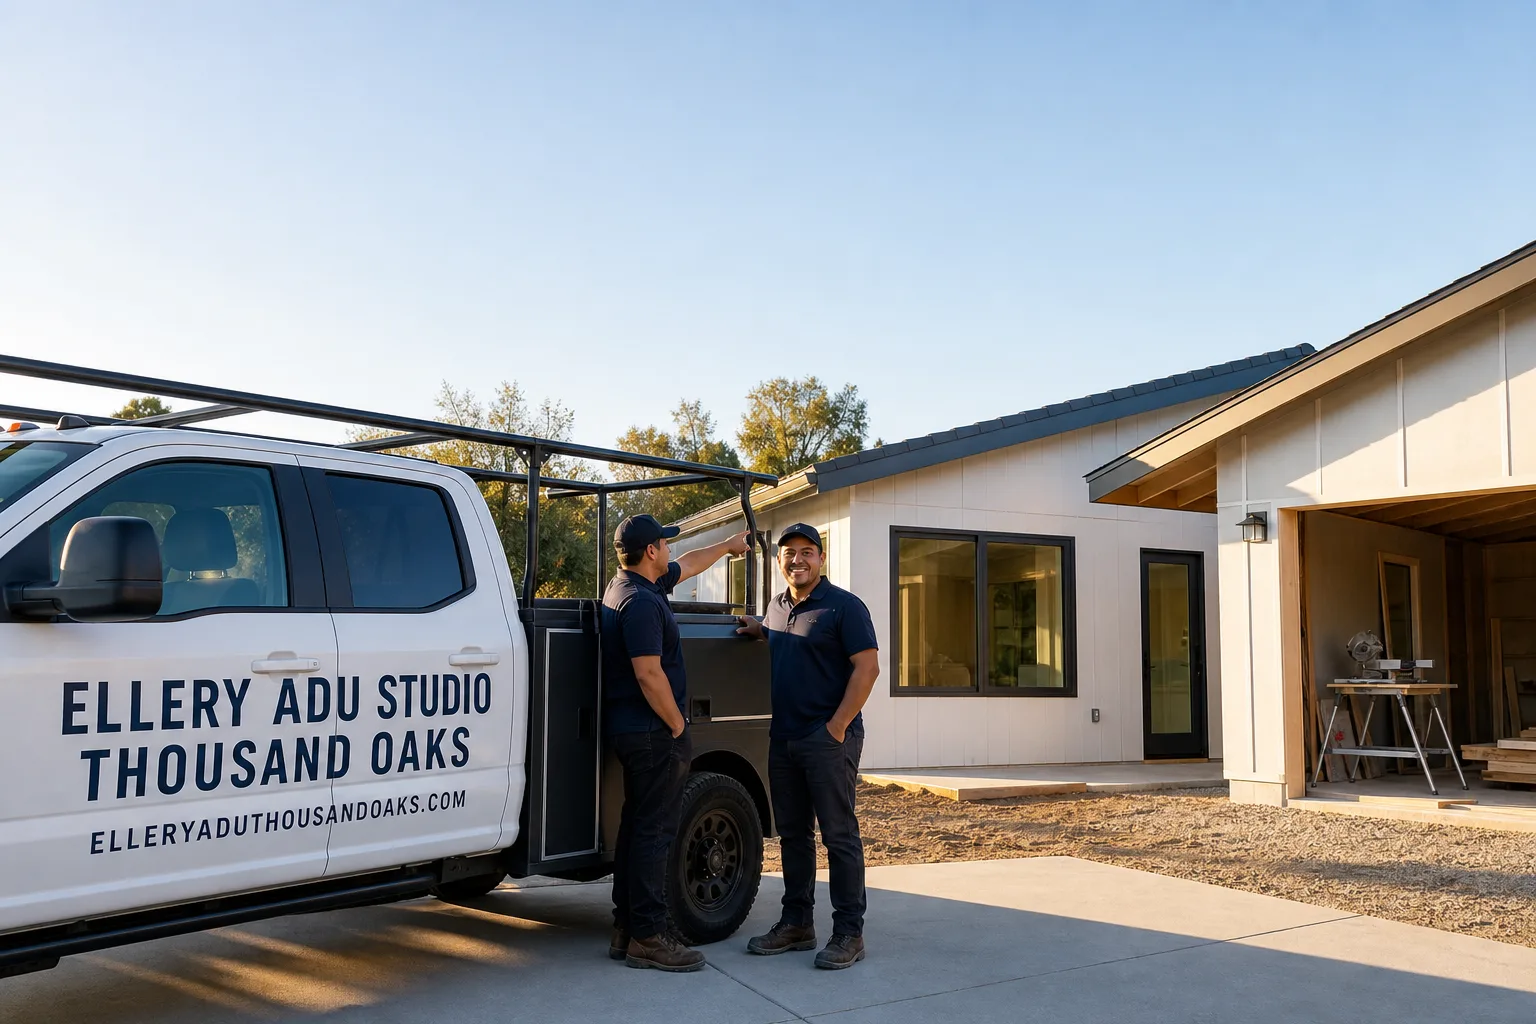
Fast, Reliable New Detached ADU Across Calabasas
A new detached ADU in Calabasas typically runs $285,000-$485,000 all-in, from permit-ready drawings through final inspection, with most projects taking 10-14 months from signed contract to certificate of occupancy. That timeline includes the mandatory HOA architectural committee review that virtually every Calabasas property faces, plus the Chapter 7A fire-resistant construction standards required across the city’s Very High Fire Hazard Severity Zone. We coordinate every step from our Los Angeles office, with crews serving Calabasas locally. Call (424) 395-4555 to schedule your free estimate - written price before any work starts, per Haven Standard Clause 1.
Why Ellery ADU Studio Thousand Oaks Is Calabasas’s Preferred New Detached ADU Company
We’ve designed, permitted, and built ADUs in Calabasas since 2015 - the year California’s ADU laws shifted - and we’ve learned that this city operates differently than Agoura Hills, West Hills, or anywhere else in the Valley. The gated communities that define Calabasas, from The Oaks to Calabasas Park Estates to Mountain View Estates, each run their own architectural review process that runs parallel to city permitting. We’ve navigated these committees enough times to know which roof pitches get questioned, which stucco color matches pass, and how to sequence the work so a half-framed shell never sits exposed through Santa Ana season.
Our Calabasas clients receive the same documentation we provide everywhere: a written price before any work starts, a documented photo record on every visit, and a 365-Day Done Right Promise backed in writing. But here, they also get something rarer - a team that pulls the HOA design guidelines before drawing a single line, not after city plans are already stamped. That sequence matters. Redesigning after city approval costs months and tens of thousands. We don’t do it.
Dispatch and scheduling are coordinated from our Los Angeles office, with construction crews serving Calabasas properties directly. Response time to initial inquiries is same-day during business hours; a live person answers calls 24/7.
Our New Detached ADU Services in Calabasas
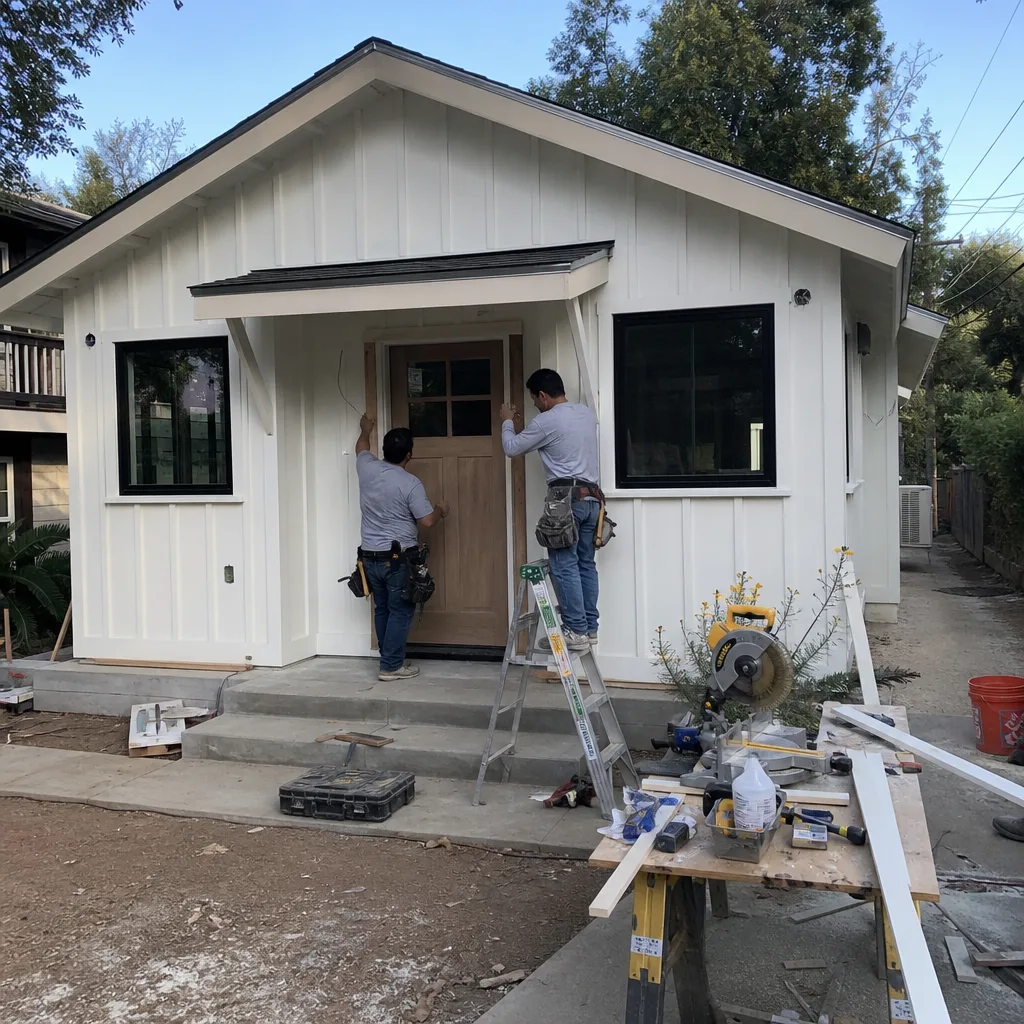
Custom Built ADU
Custom built ADUs are the dominant choice in Calabasas, and for structural reasons. The Oaks, Mountain View Estates, and Calabasas Park Estates all require architectural committee approval before city permits can be pulled, and those committees demand exact matches to the primary residence’s roofline pitch, stucco color, and window trim profile. A custom build lets us specify every exterior finish to satisfy that review while also meeting CBC Chapter 7A ignition-resistant standards - ember-resistant vents, Class A fire-rated roof assemblies, and non-combustible or ignition-resistant cladding like James Hardie. A typical custom detached 1-bed ADU in Calabasas runs $320,000-$485,000 all-in. We pull the HOA guidelines first, design to both sets of rules, and don’t break ground until both approvals are in hand.
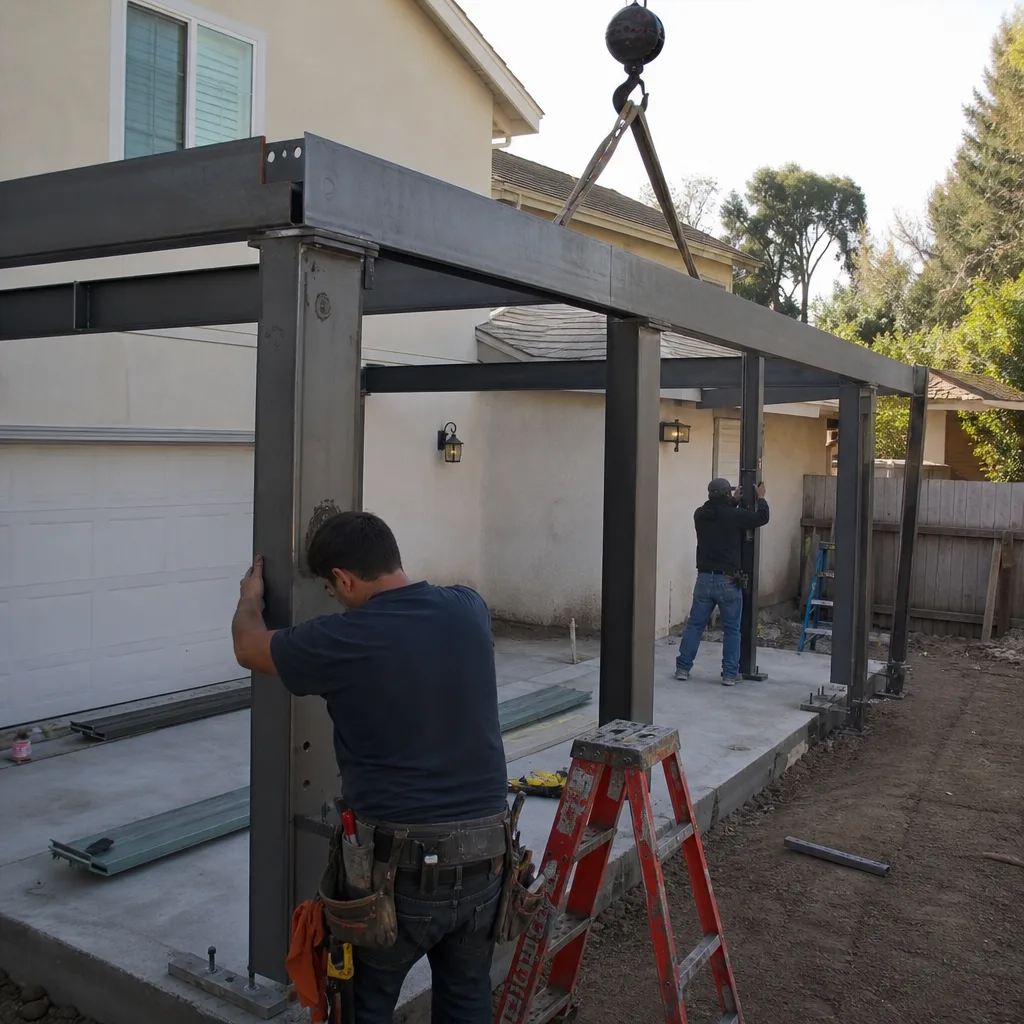
Prefab ADU Installation
Prefab ADU installation in Calabasas is possible, but narrowly. The compliance burden here - HOA design conformity plus Chapter 7A fire-zone construction - eliminates most standard prefab units that cannot be re-skinned or re-roofed to match the primary residence. We’ve worked with Tuff Shed and other manufacturers to specify ignition-resistant exterior finishes and custom roof assemblies that satisfy both the architectural committee and the fire inspector. This is not a catalog-order process in Calabasas. It requires factory coordination, site-specific engineering, and a builder who understands the dual review timeline. When it works, it works well; when it’s forced without proper planning, it fails at the HOA submittal stage. We evaluate every Calabasas property for prefab feasibility during the free estimate.

Modular ADU
Modular ADU construction faces the same constraints as prefab in Calabasas. The modular units we specify from partners like Abodu or Cover must be modified at the factory to accept Chapter 7A-compliant exterior cladding and custom roof assemblies that match the primary residence’s pitch and finish. The Oaks’ architectural committee has rejected modular deliveries that arrived with standard factory finishes incompatible with the community’s Mediterranean or Spanish Colonial palette. Our process: pull HOA guidelines, modify the modular specification, submit to both committee and city simultaneously, and schedule factory delivery only after both approvals are secured. A modular 1-bed detached ADU in Calabasas typically runs $285,000-$395,000, depending on factory modification scope and site access for crane delivery.
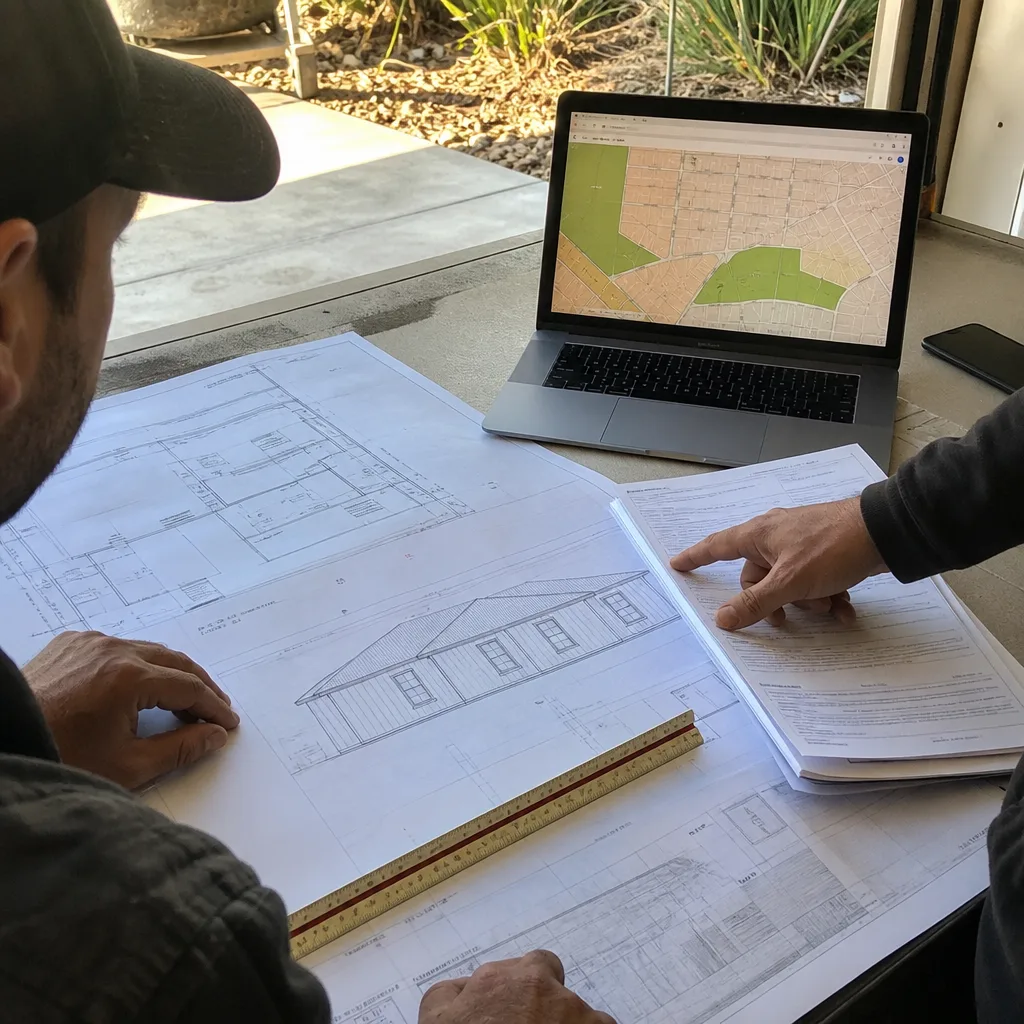
Studio ADU
Studio ADUs in Calabasas make sense for the 1980s-1990s estate lots common here - 10,000-25,000 square feet with room to site a detached unit without crowding the primary residence. But HOA setback overlays in gated communities frequently push the unit to less-than-ideal locations on the parcel, and the architectural committee still demands full design compatibility regardless of size. A 400-square-foot studio ADU in Calabasas runs $285,000-$350,000 all-in, including the same Chapter 7A fire-resistant construction as larger units. The small footprint doesn’t reduce the compliance burden. We’ve built studio ADUs in The Oaks that required the same roof pitch match and stucco color approval as a 2-bedroom unit down the street.

1-Bed & 2-Bed ADU
1-bed and 2-bed detached ADUs are the most common requests we receive in Calabasas, typically from homeowners looking to house family members or generate rental income from their estate properties. A 1-bed detached unit runs $320,000-$395,000; a 2-bed unit runs $380,000-$485,000. Both require the same dual compliance path: HOA architectural committee first, then city permits, then Chapter 7A construction inspection. The bedroom count affects utility capacity and septic or sewer connection requirements, which we evaluate during the site assessment. On one Calabasas Park Estates project, we coordinated a 2-bed unit with upgraded electrical service and a new sewer lateral, all under the same single contract at the same written price agreed to before work started.
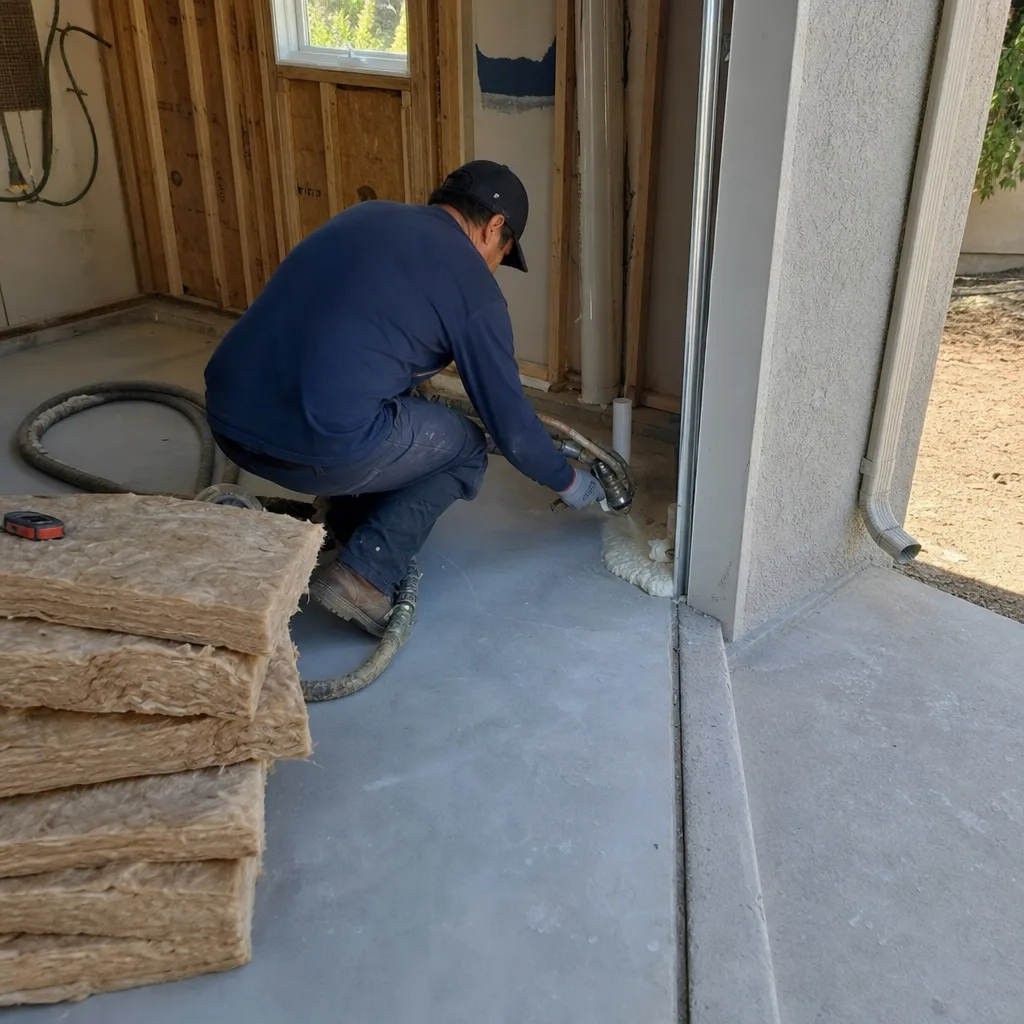
What happens when you call
- 1
A real person answersNo phone trees - you reach a local pro.
- 2
You get an upfront price rangeHonest numbers before anyone is dispatched.
- 3
A background-checked tech heads outLicensed & insured, dispatched right away.
- 4
You approve before work beginsNothing starts until you say go.
Trusted Brands We Service in Calabasas
We specify and coordinate prefab and modular systems from Tuff Shed, James Hardie, and Abodu, integrating their products into our single-contract design-build process. James Hardie ignition-resistant cladding is particularly relevant in Calabasas - it’s one of the few exterior finishes that satisfies both HOA aesthetic requirements and CBC Chapter 7A standards. We don’t stock inventory on shelves; we specify materials per project and coordinate factory or supplier delivery to Calabasas sites on a schedule tied to the approval timeline. This prevents materials sitting exposed through wind events or HOA review delays.
Common New Detached ADU Problems We See in Calabasas Homes
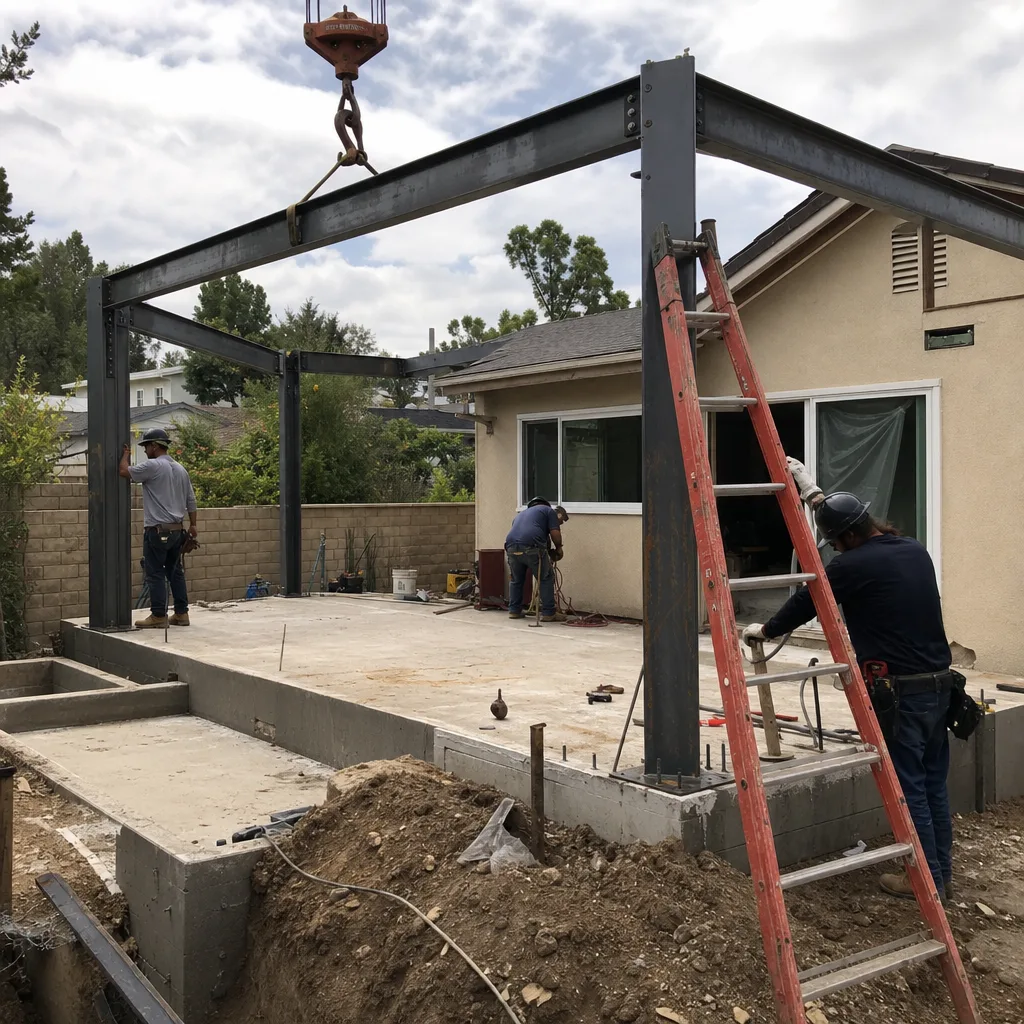
- HOA redesign after city approval. A contractor draws and prices the ADU without pulling The Oaks’ or Mountain View Estates’ design guidelines first, gets city plans stamped, then faces a complete redesign when the architectural committee rejects the roof pitch or stucco color. We pull guidelines before the first line is drawn.
- Standard finishes specified for a fire zone. Vinyl siding, basic soffit vents, and wood shingle finishes are common in Agoura Hills and Thousand Oaks but are eliminated by Calabasas’s Chapter 7A requirements. We specify ignition-resistant alternatives from the start.
- Ground broken before HOA approval. A foundation gets poured or framing starts while the architectural committee review - which adds 2-4 months in Calabasas - is still pending. The result is a stop-work order and a half-built shell sitting through Santa Ana wind season. We sequence builds so construction starts only after both approvals are in hand.
- Mismatched utility capacity. The 1980s-1990s estate homes common in Calabasas often have electrical panels and sewer laterals sized for the original house, not an additional dwelling. We assess utility capacity during the free estimate and include upgrades in the written scope if needed.
Pricing for New Detached ADU in Calabasas, CA
| ADU Type | Typical All-In Range |
|---|---|
| Studio ADU (custom) | $285,000 - $350,000 |
| 1-Bed ADU (custom) | $320,000 - $395,000 |
| 2-Bed ADU (custom) | $380,000 - $485,000 |
| 1-Bed ADU (modified modular) | $285,000 - $395,000 |
| HOA architectural review coordination | Included in all-in price |
| Chapter 7A fire-resistant upgrade package | Included in all-in price |
These ranges include permit-ready drawings, all city and HOA submittal coordination, construction, and final inspection. What moves a project to the higher end: steep canyon lots requiring grading, utility upgrades beyond standard capacity, or extensive HOA-mandated finish matching. Every project is quoted with a written price before any work begins - Haven Standard, Clause 1. No change orders, no door-side upsells. Call (424) 395-4555 for your free estimate.
We Also Serve Cities Near Calabasas
Our New Detached ADU in Calabasas team also serves West Hills, Topanga, Canoga Park, and Agoura Hills. Each city has its own permitting landscape - Agoura Hills lacks the gated HOA burden but has different fire-zone requirements; West Hills and Canoga Park fall under Los Angeles city permitting rather than county. We adjust our process for each jurisdiction. If you’re weighing a location, call us for a Free Second Opinion on any written estimate already in hand.
Serving Calabasas, CA - Our Local Coverage Area
We’re based in the Calabasas area and know this community well. Use the map below to see our service coverage - if you’re nearby, we can almost certainly help.
FAQs - New Detached ADU in Calabasas
Yes, but only with significant factory modification to satisfy both HOA design conformity and Chapter 7A fire-resistant standards. Standard prefab or modular units that cannot be re-skinned or re-roofed to match your primary residence’s exact stucco color, roof pitch, and window trim profile will be rejected by architectural committees in The Oaks, Mountain View Estates, and Calabasas Park Estates. We’ve successfully specified modified modular units from Abodu and Tuff Shed, but the process requires pulling HOA guidelines first and coordinating factory changes before delivery. Call (424) 395-4555 to evaluate your property’s feasibility - estimates are free.
Typically 2-4 months, depending on the community. The Oaks and Mountain View Estates both require full architectural review before city permits can be pulled, and their committees meet monthly with submission deadlines that don’t align with city permit schedules. We sequence our design process to submit to HOA and city simultaneously where possible, but the committee’s approval letter is a hard prerequisite for city permit issuance in Calabasas. This is longer than Agoura Hills or Thousand Oaks, where most properties lack gated HOA review. We build this timeline into every Calabasas project schedule from day one.
The packet needs scaled site plans showing the ADU location relative to all property lines and the primary residence, exterior elevations with material and color specifications, a roof plan with pitch notation, window and door schedules with trim profiles, and landscape screening plans. The Oaks and Calabasas Park Estates also require a written statement of design compatibility explaining how the ADU matches the primary residence’s architectural style. We prepare and submit this packet as part of our single-contract service - it’s not an add-on. Under Haven Standard Clause 1, the cost is included in your written price.
Because virtually all of Calabasas sits in California’s Very High Fire Hazard Severity Zone following the 2018 Woolsey Fire, which burned through the western San Fernando Valley foothills and destroyed hundreds of local homes. The California Building Code requires ember-resistant vents, non-combustible or ignition-resistant exterior cladding, and fire-rated roof assemblies for all new construction in this zone. This eliminates standard vinyl siding, basic soffit vents, and wood shingle finishes that are still common in neighboring Agoura Hills or Thousand Oaks projects outside the VHFHZ boundary. We specify James Hardie ignition-resistant cladding and Class A roof assemblies on every Calabasas ADU.
We hold all construction activity until both the HOA architectural committee approval letter and the city building permit are in hand. No foundation pour, no framing, no materials delivery. This prevents the scenario we see too often: a half-built shell sitting exposed through Santa Ana wind season while a committee review drags on. Our field team sequences permitting, procurement, and construction in discrete phases with clear gates. In The Oaks, we recently completed a 1-bed detached ADU where framing started exactly 11 days after the final approval came through - because every material was pre-ordered and every subcontractor was pre-scheduled. Call (424) 395-4555 to discuss scheduling for your property.
Ready to price a new detached ADU on your Calabasas property? Call (424) 395-4555 to schedule your free estimate. You’ll receive a written price before any work starts, a documented photo record on every visit, and a 365-Day Done Right Promise - all under our single-contract New Detached ADU process.
Written by Nadia Ellery, Owner at Ellery ADU Studio, serving Calabasas since 2015.